Are you interested in inspecting this property?
Get in touch to request an inspection.
- Photos
- Floorplan
- Description
- Ask a question
- Location
- Next Steps
House for Sale in Forestville
Expansive Family Sanctuary on 872.6m² in a Prized Cul-de-Sac
- 5 Beds
- 3 Baths
- 2 Cars
Next Steps:
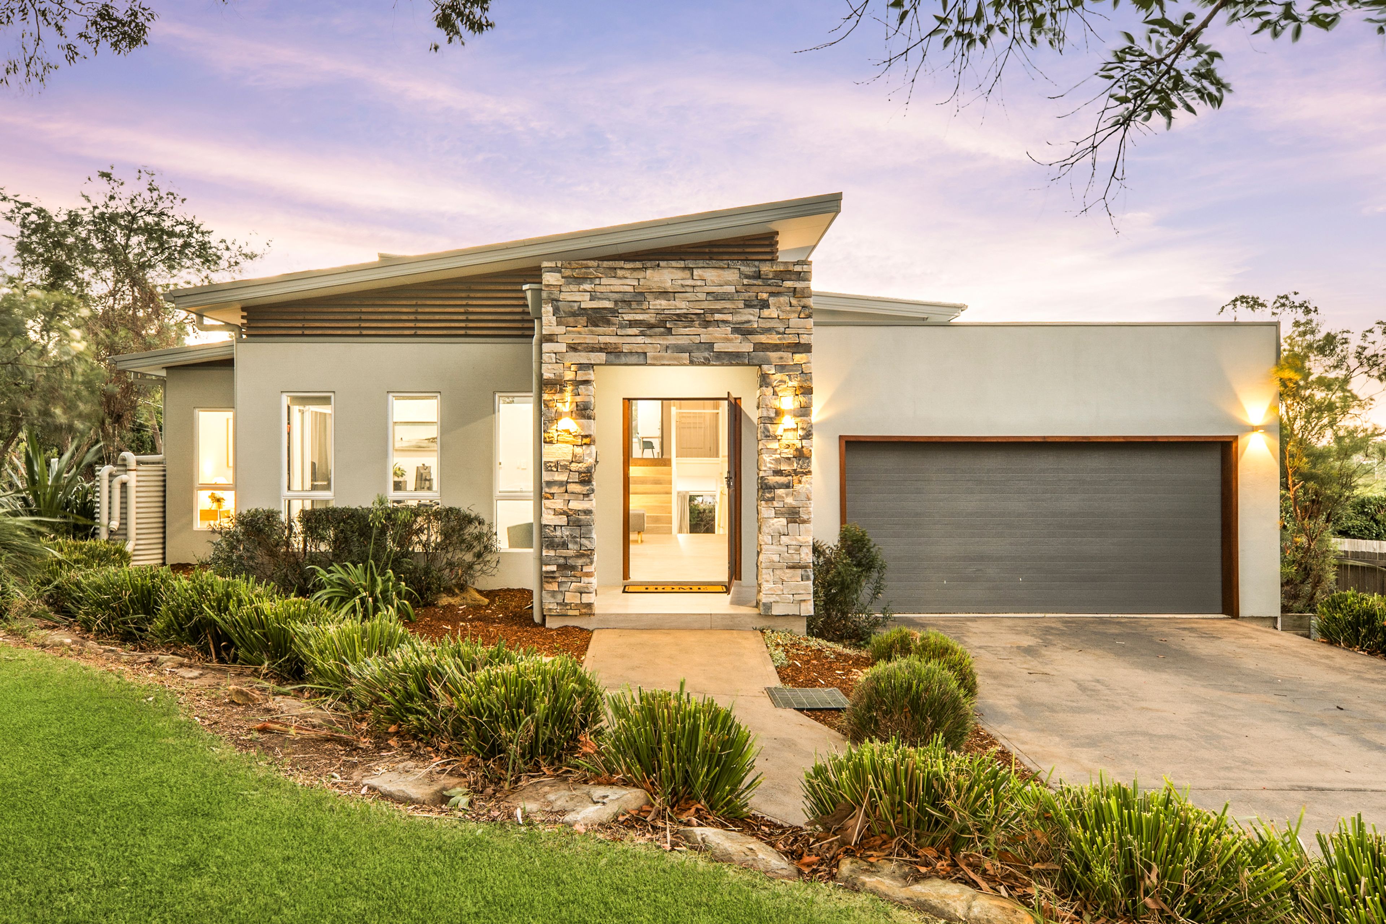
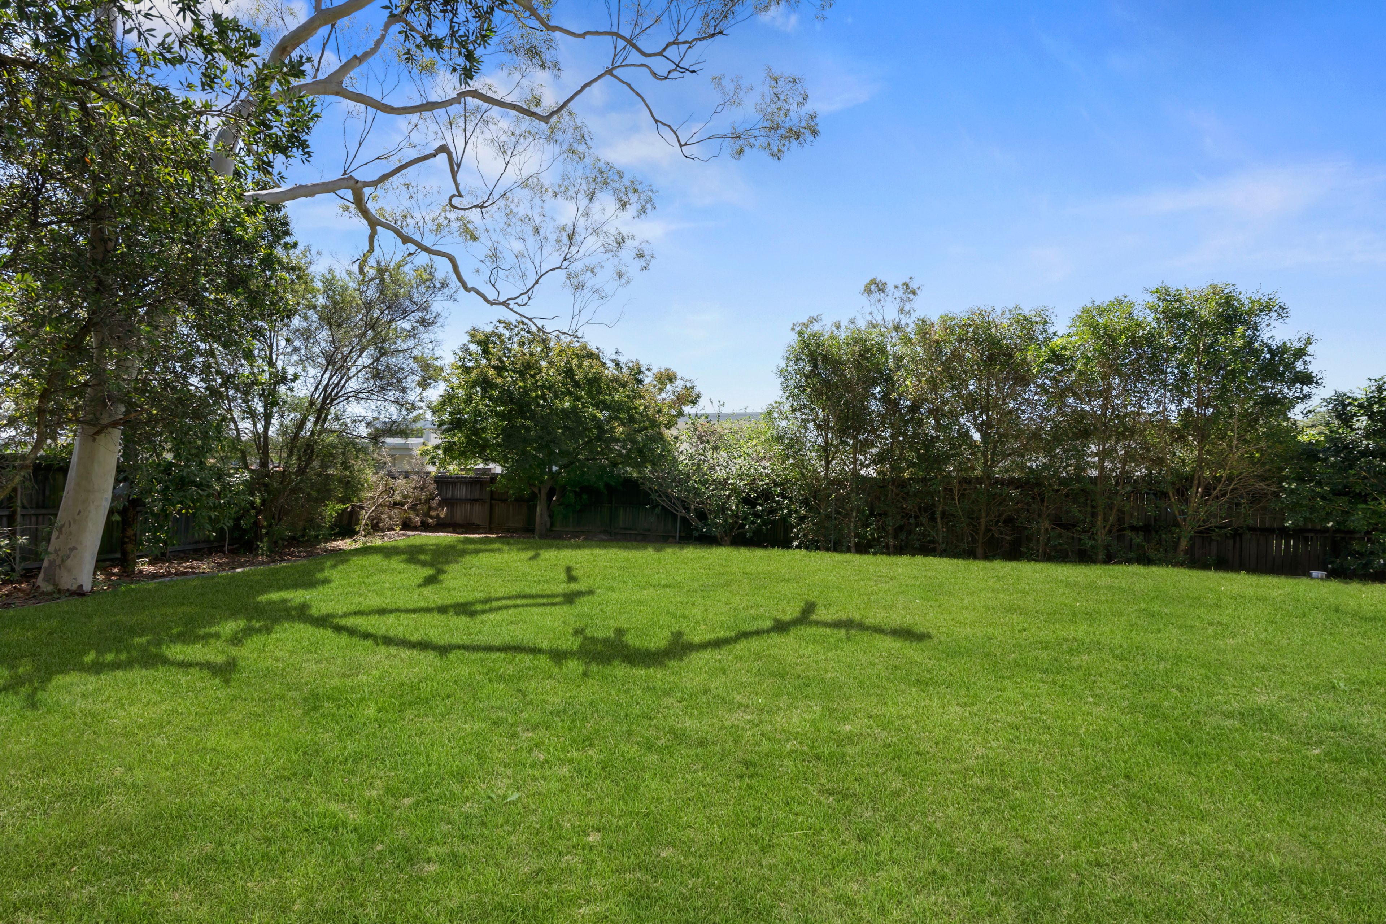
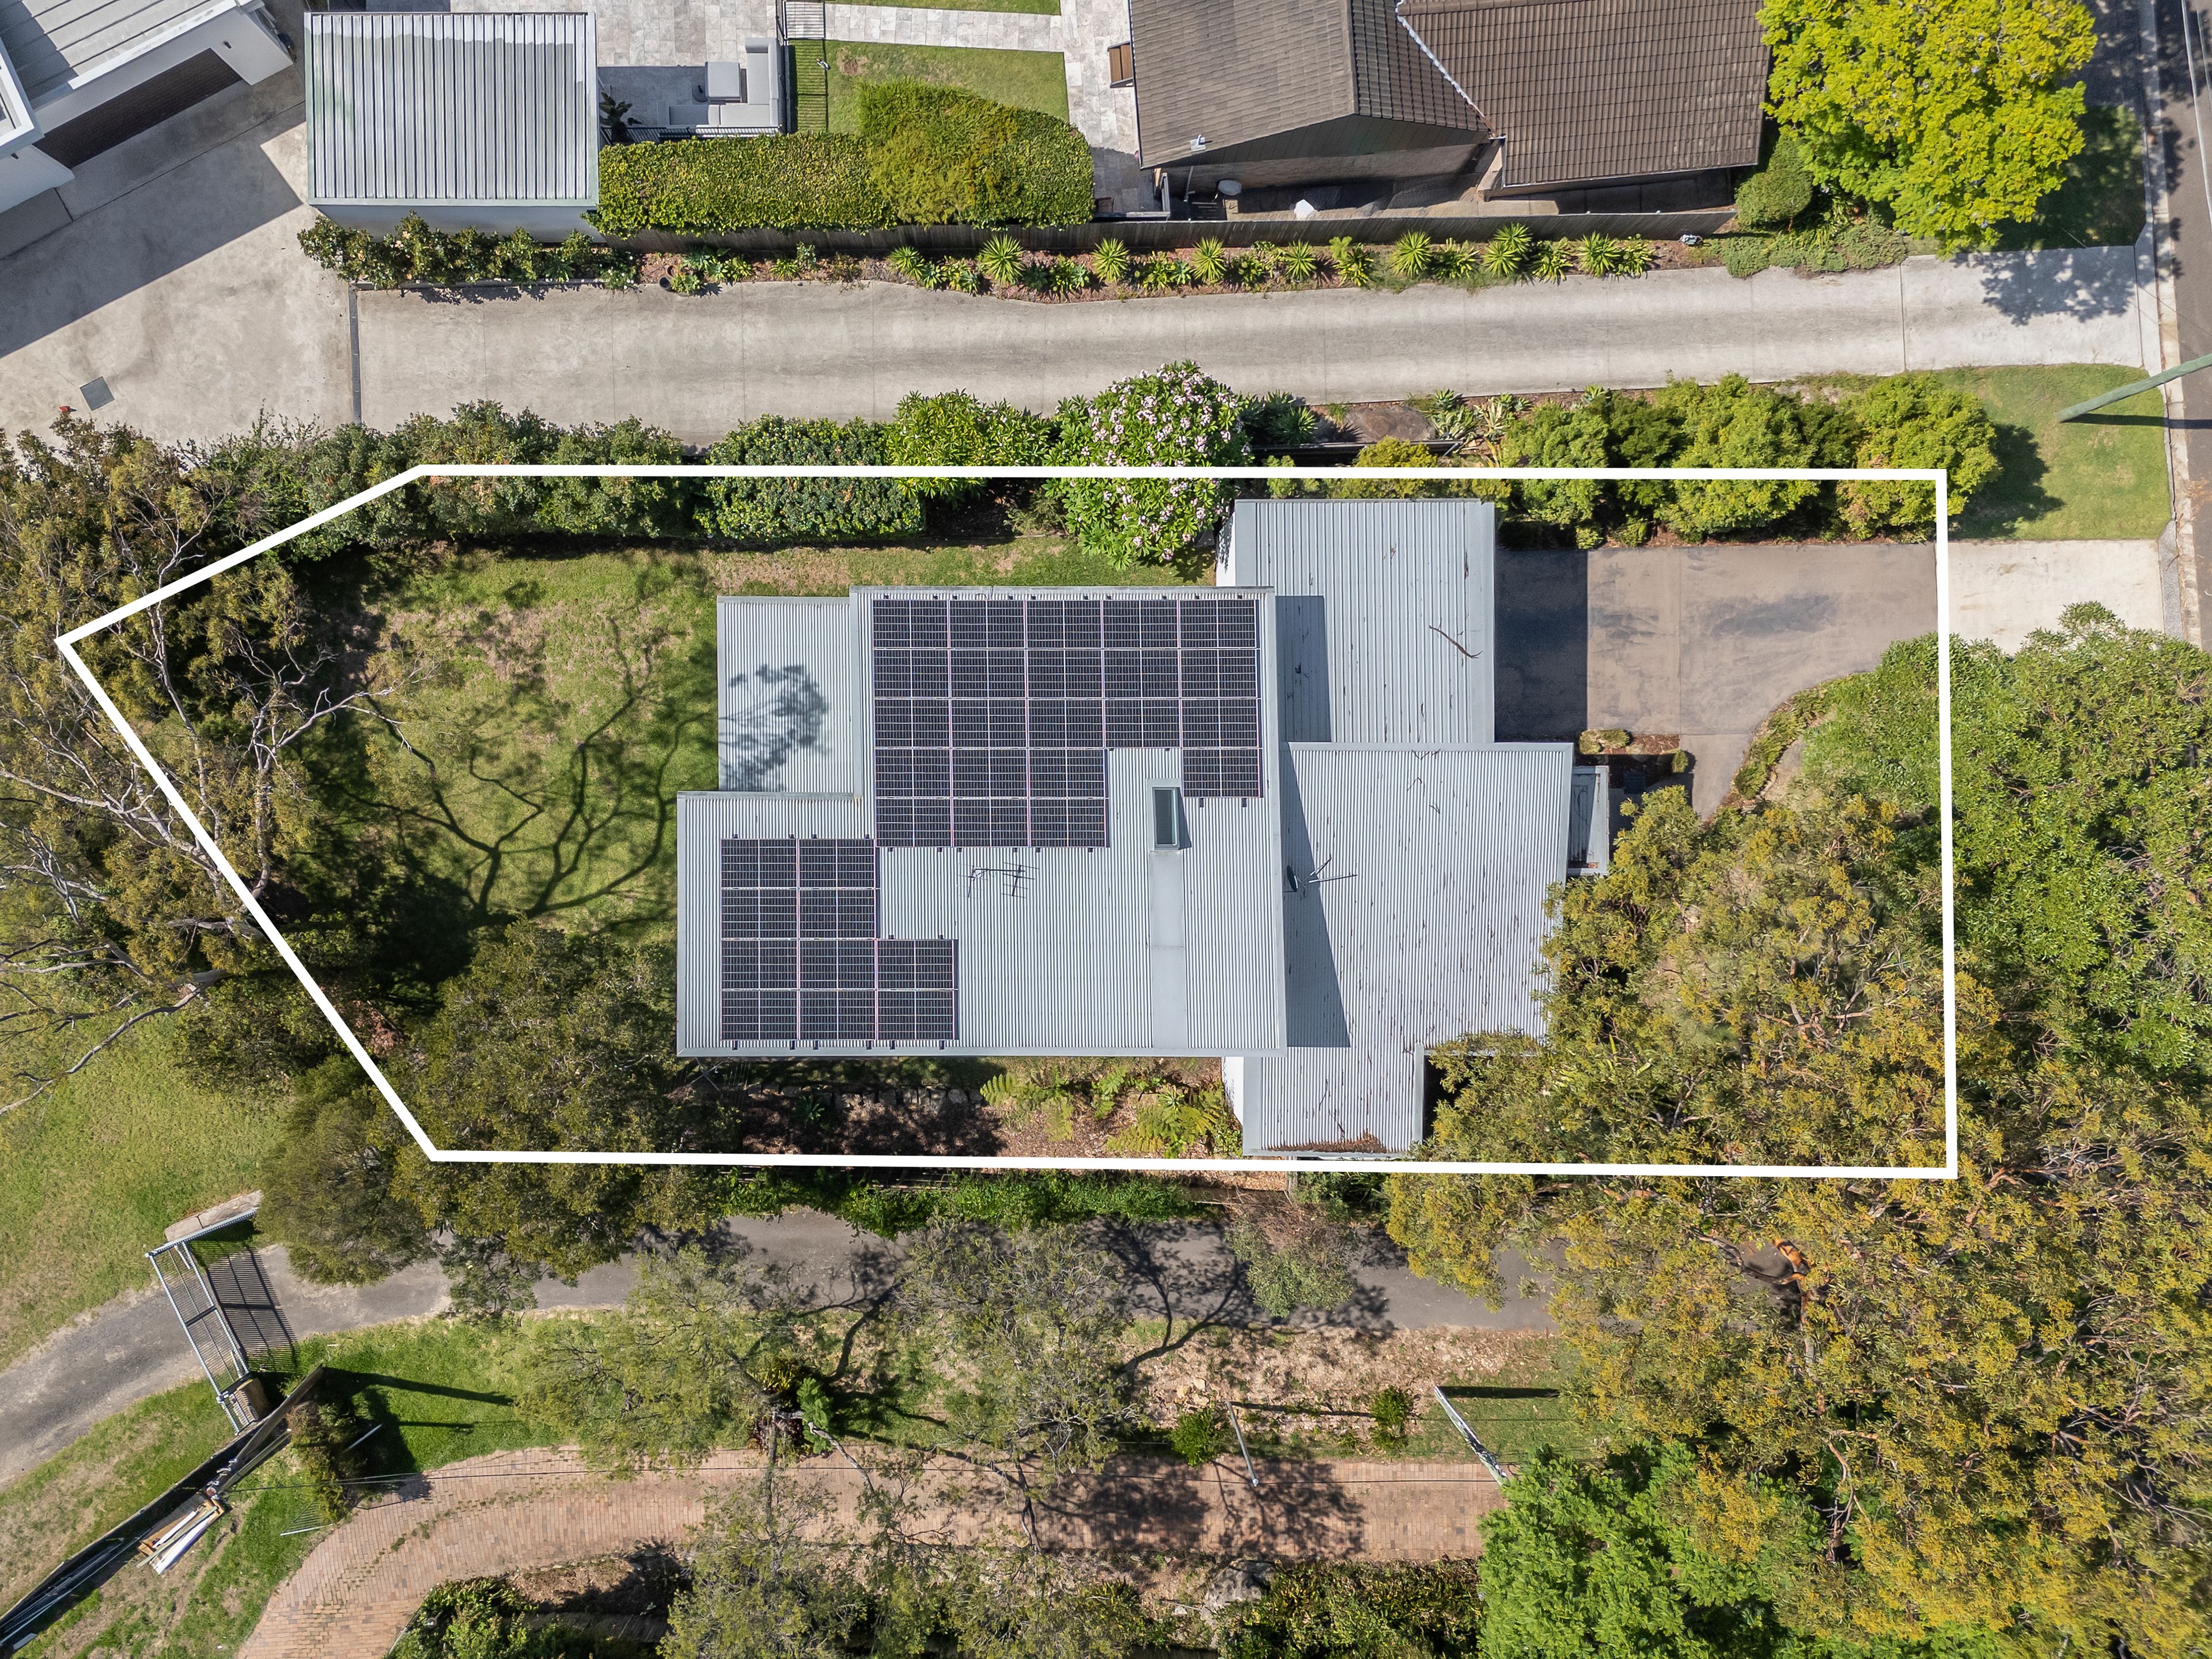
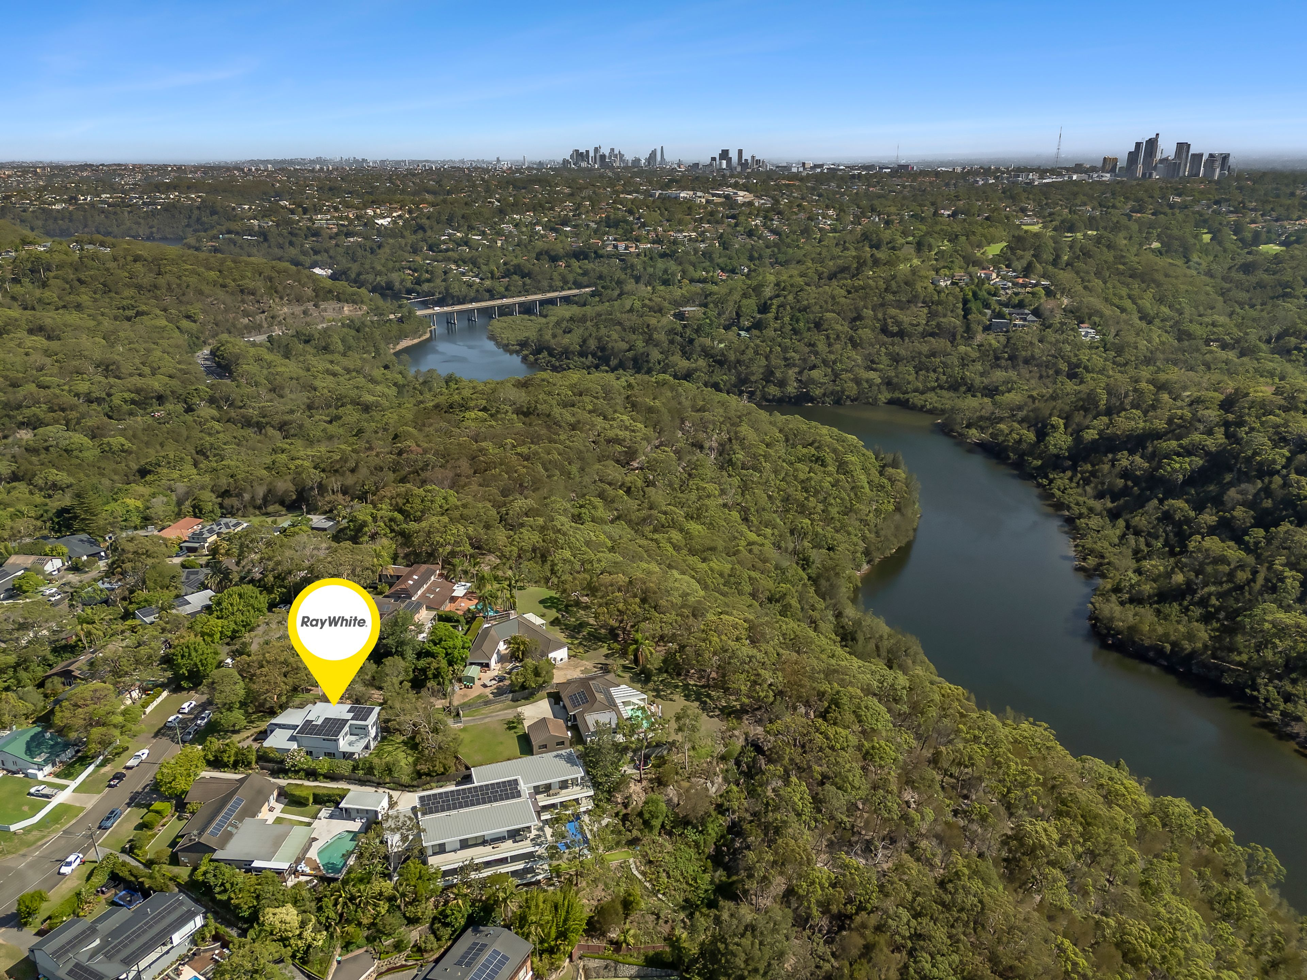
Talk to a mortgage brokerPositioned in a tightly held and highly sought-after Forestville cul-de-sac, this beautifully appointed family residence sits on an impressive 872.6sqm level parcel, surrounded by lush lawns and manicured gardens, offering an exceptional sense of space, privacy and tranquillity.
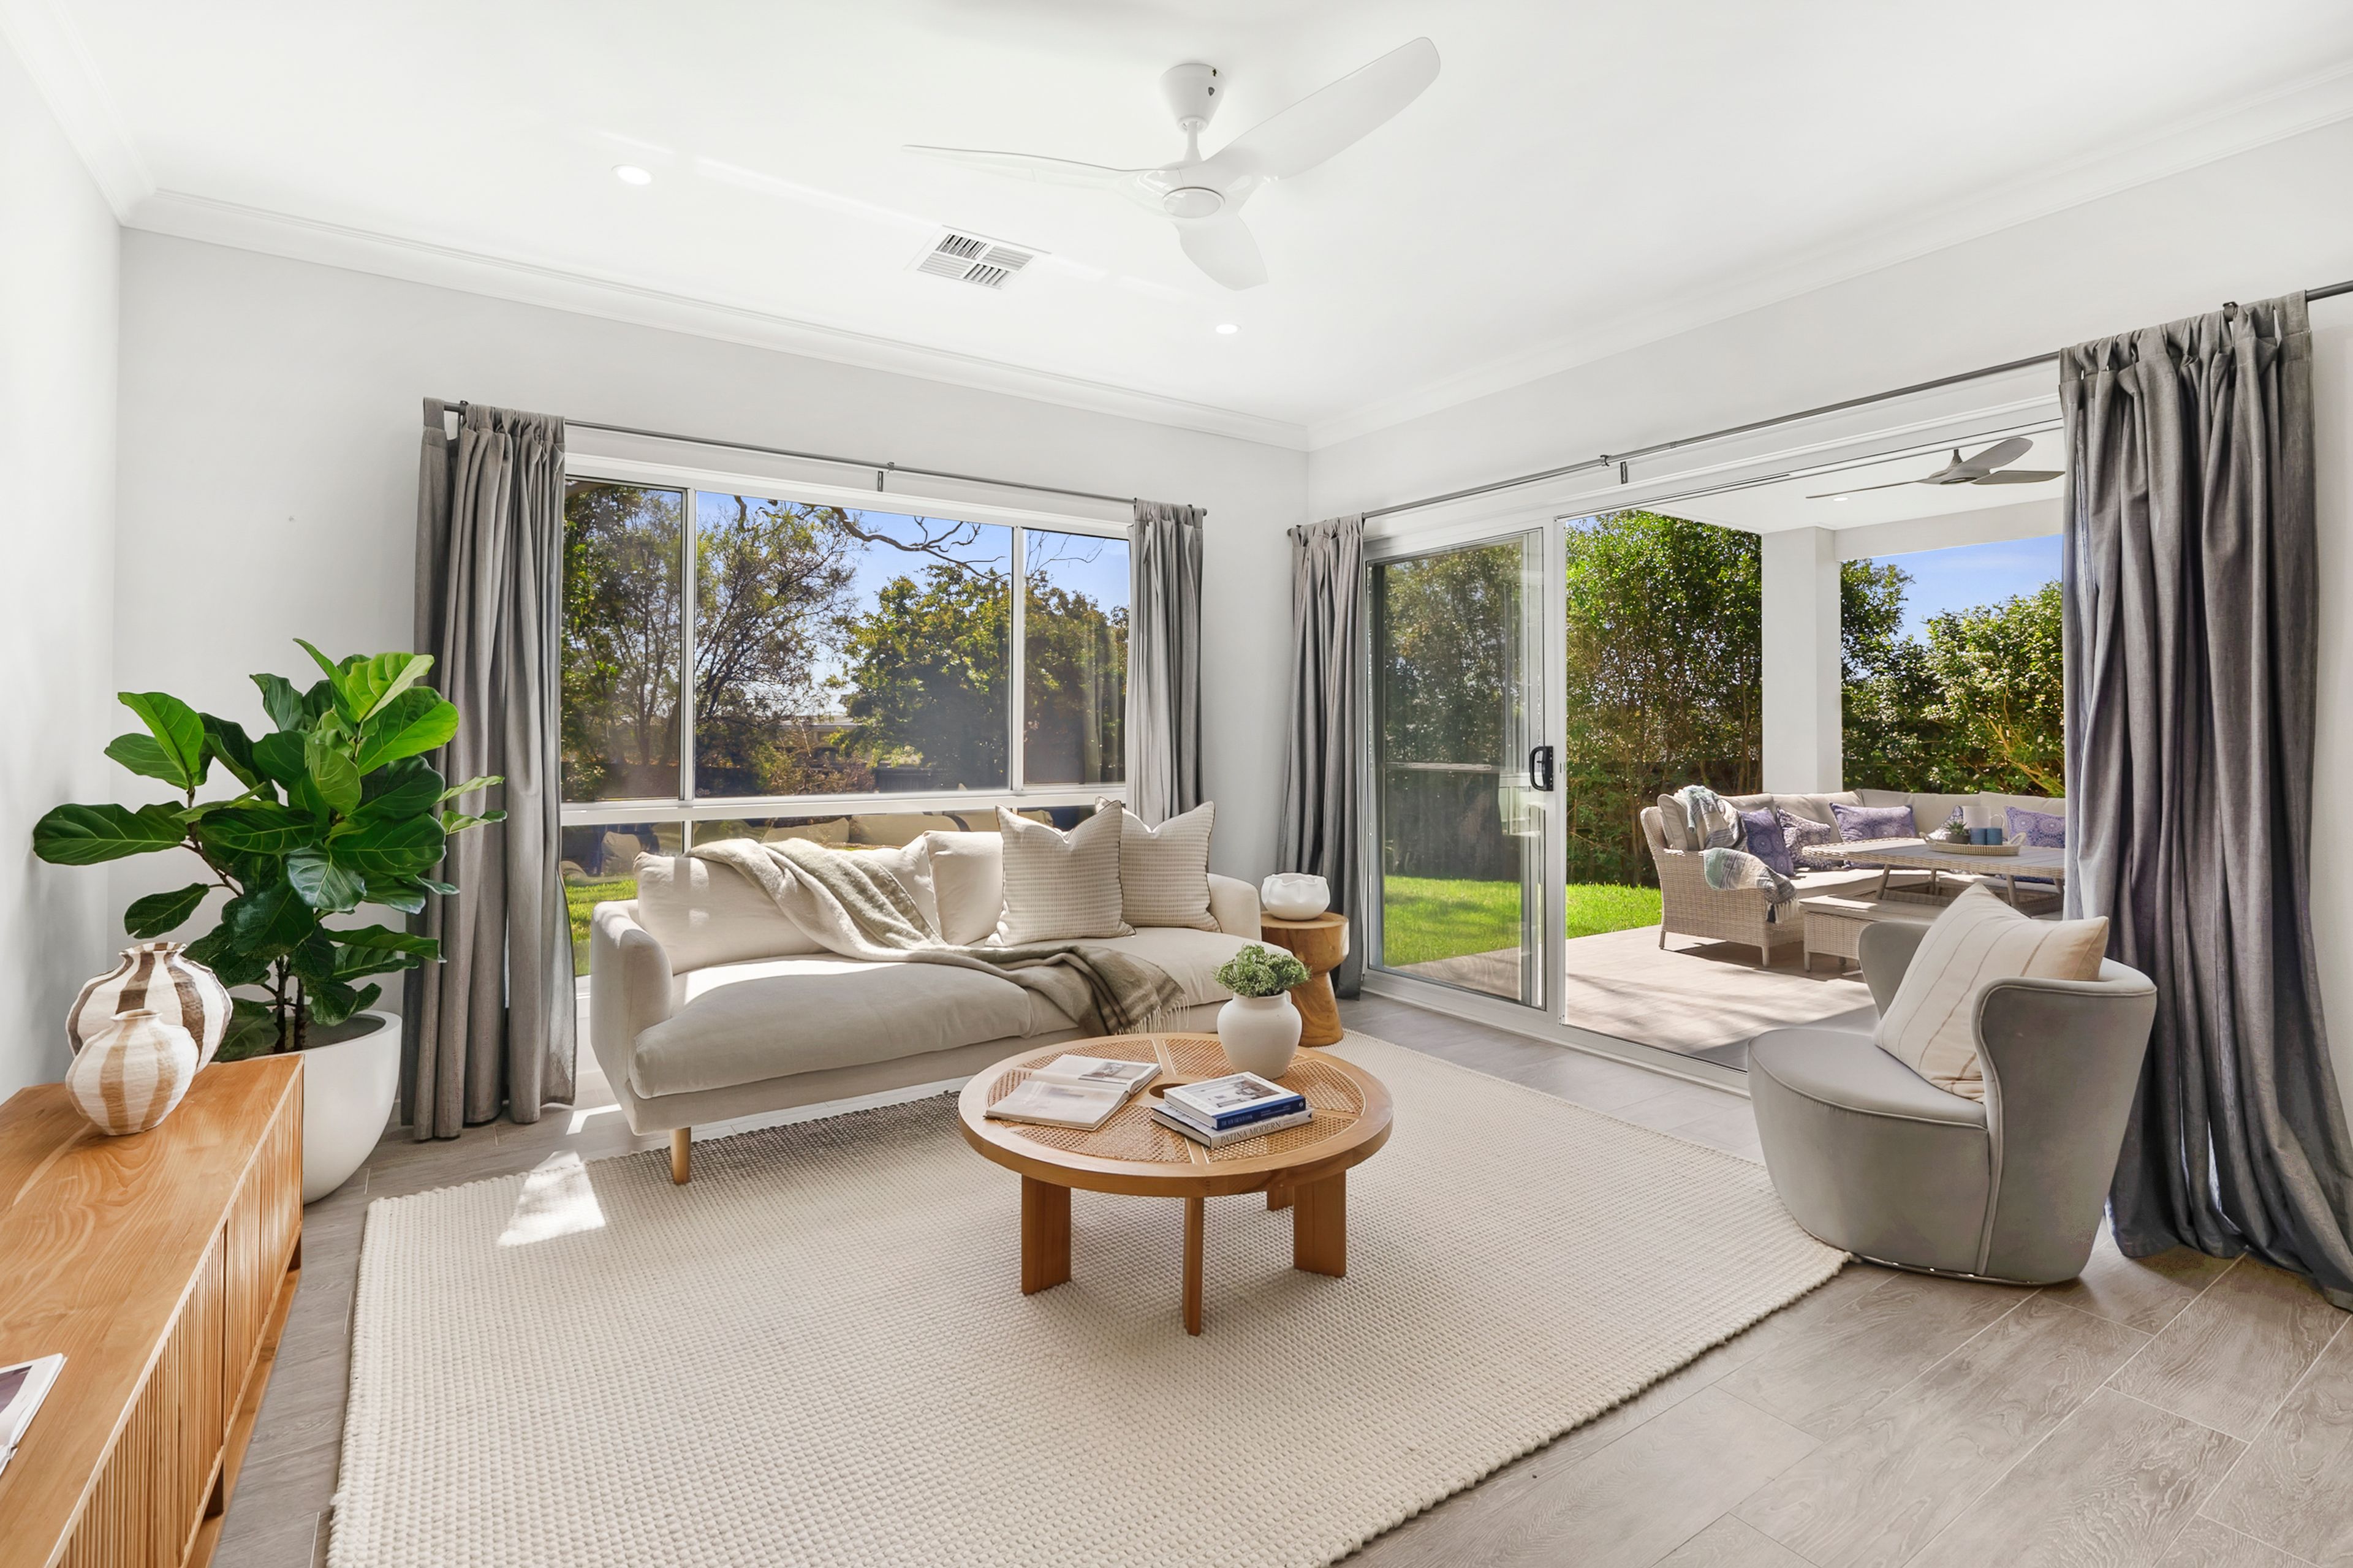
Thoughtfully designed with family living in mind, the home combines generous proportions, abundant natural light and a versatile split-level layout across three levels. With multiple living zones, dedicated work-from-home spaces and excellent separation between accommodation and entertaining areas, the home effortlessly adapts to the needs of growing and multigenerational families.
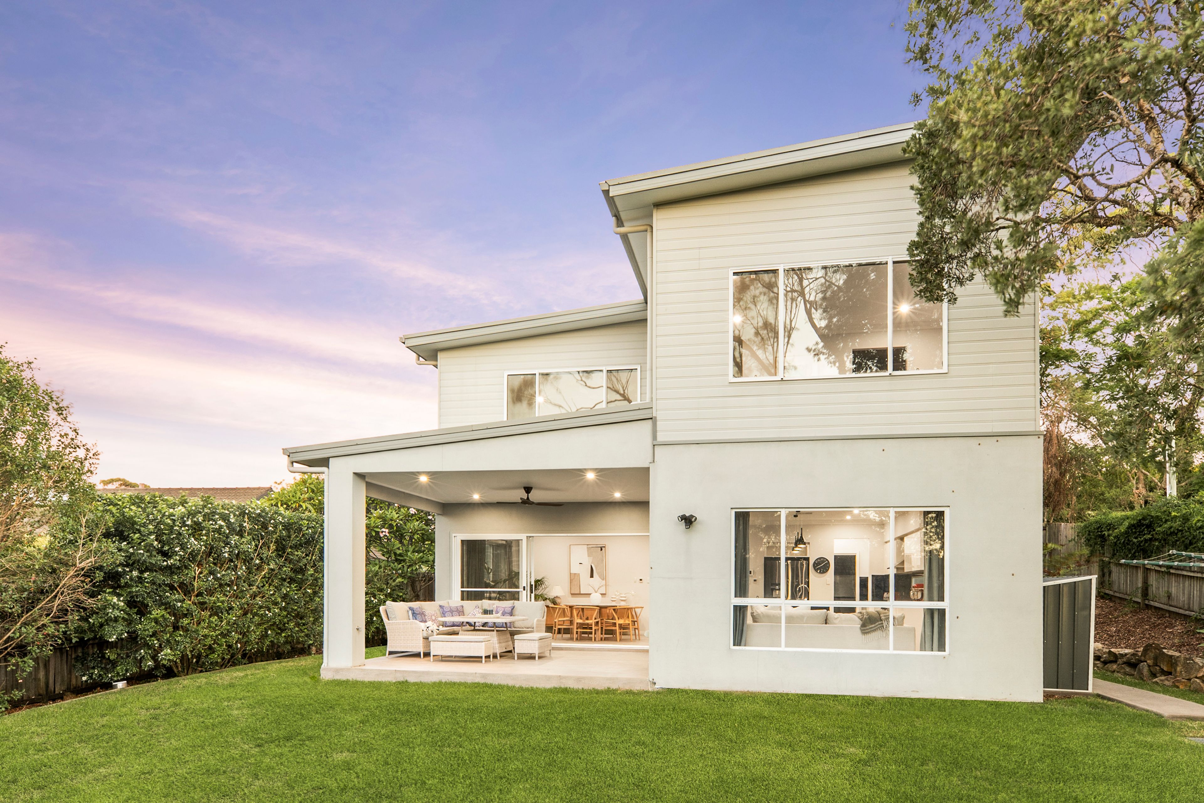
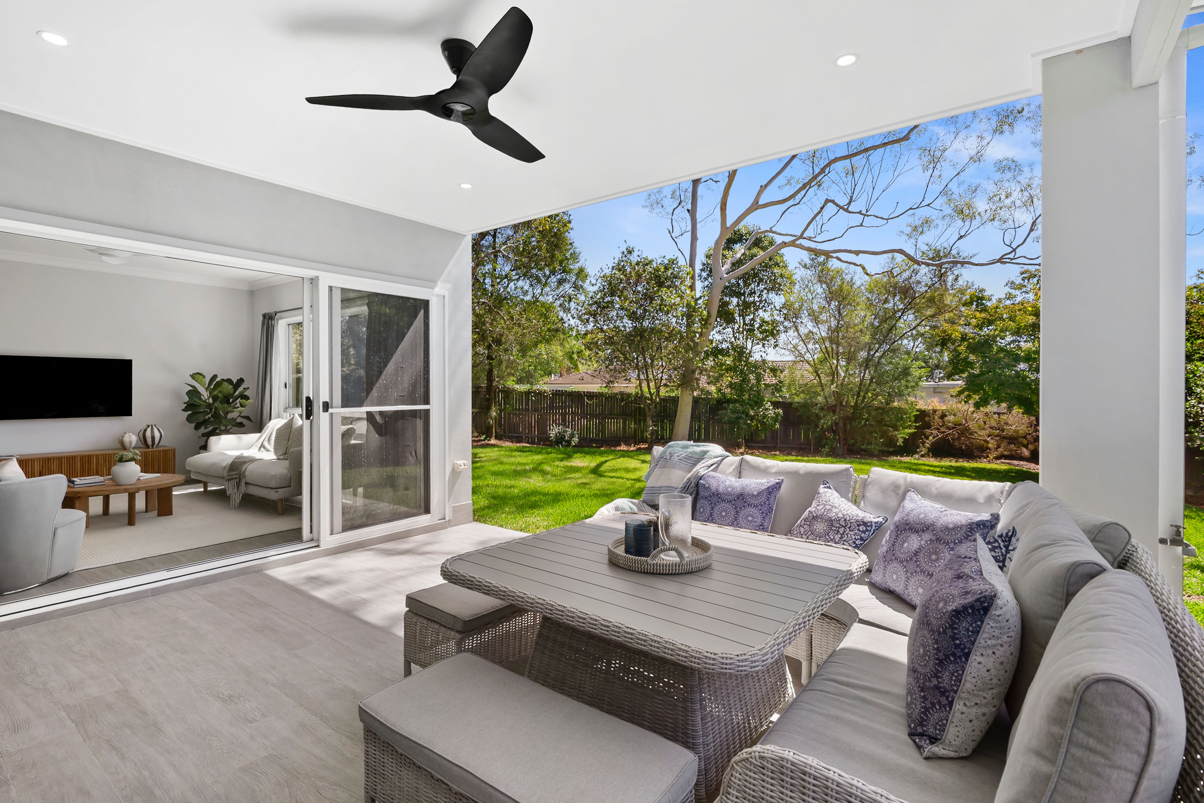
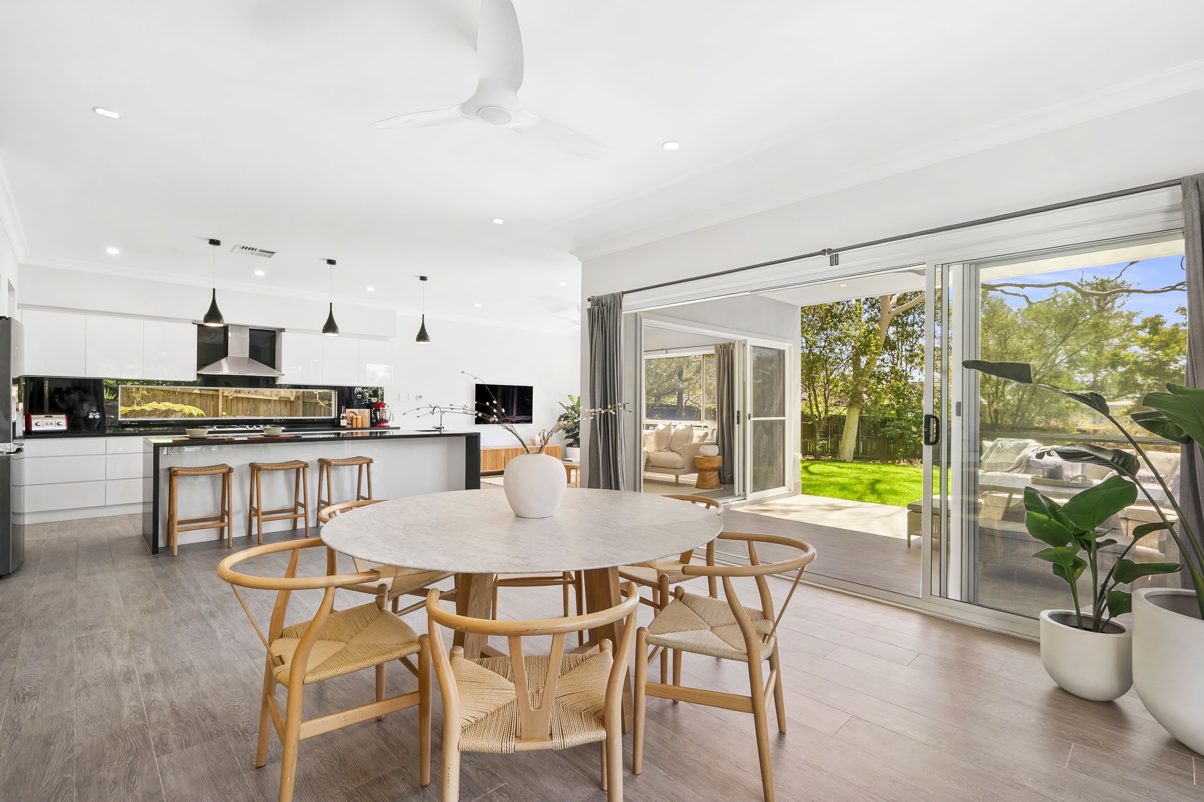
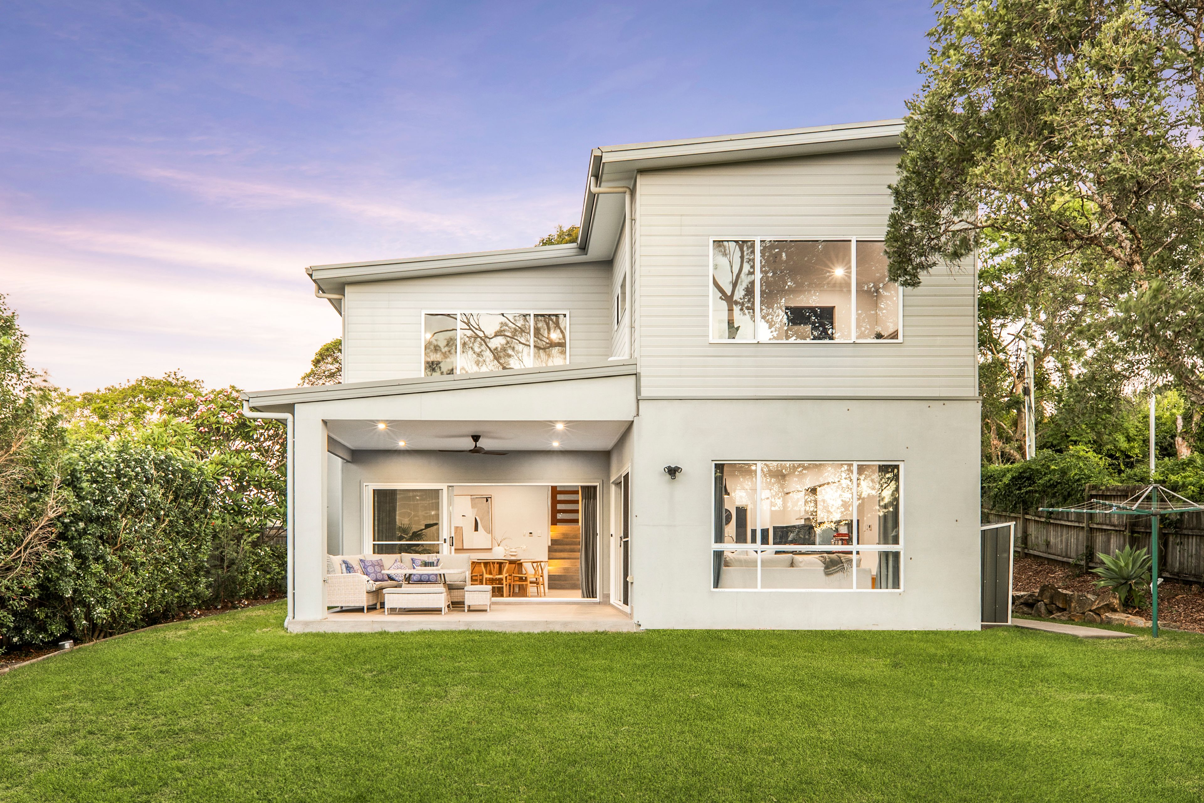
At the heart of the home, expansive living and dining areas connect seamlessly to a sun-drenched alfresco entertaining space and an exceptionally generous, level backyard. Offering a rare amount of usable outdoor space, this private garden sanctuary provides the perfect setting for children to play, family gatherings and relaxed entertaining, with plenty of room to add a swimming pool (STCA).
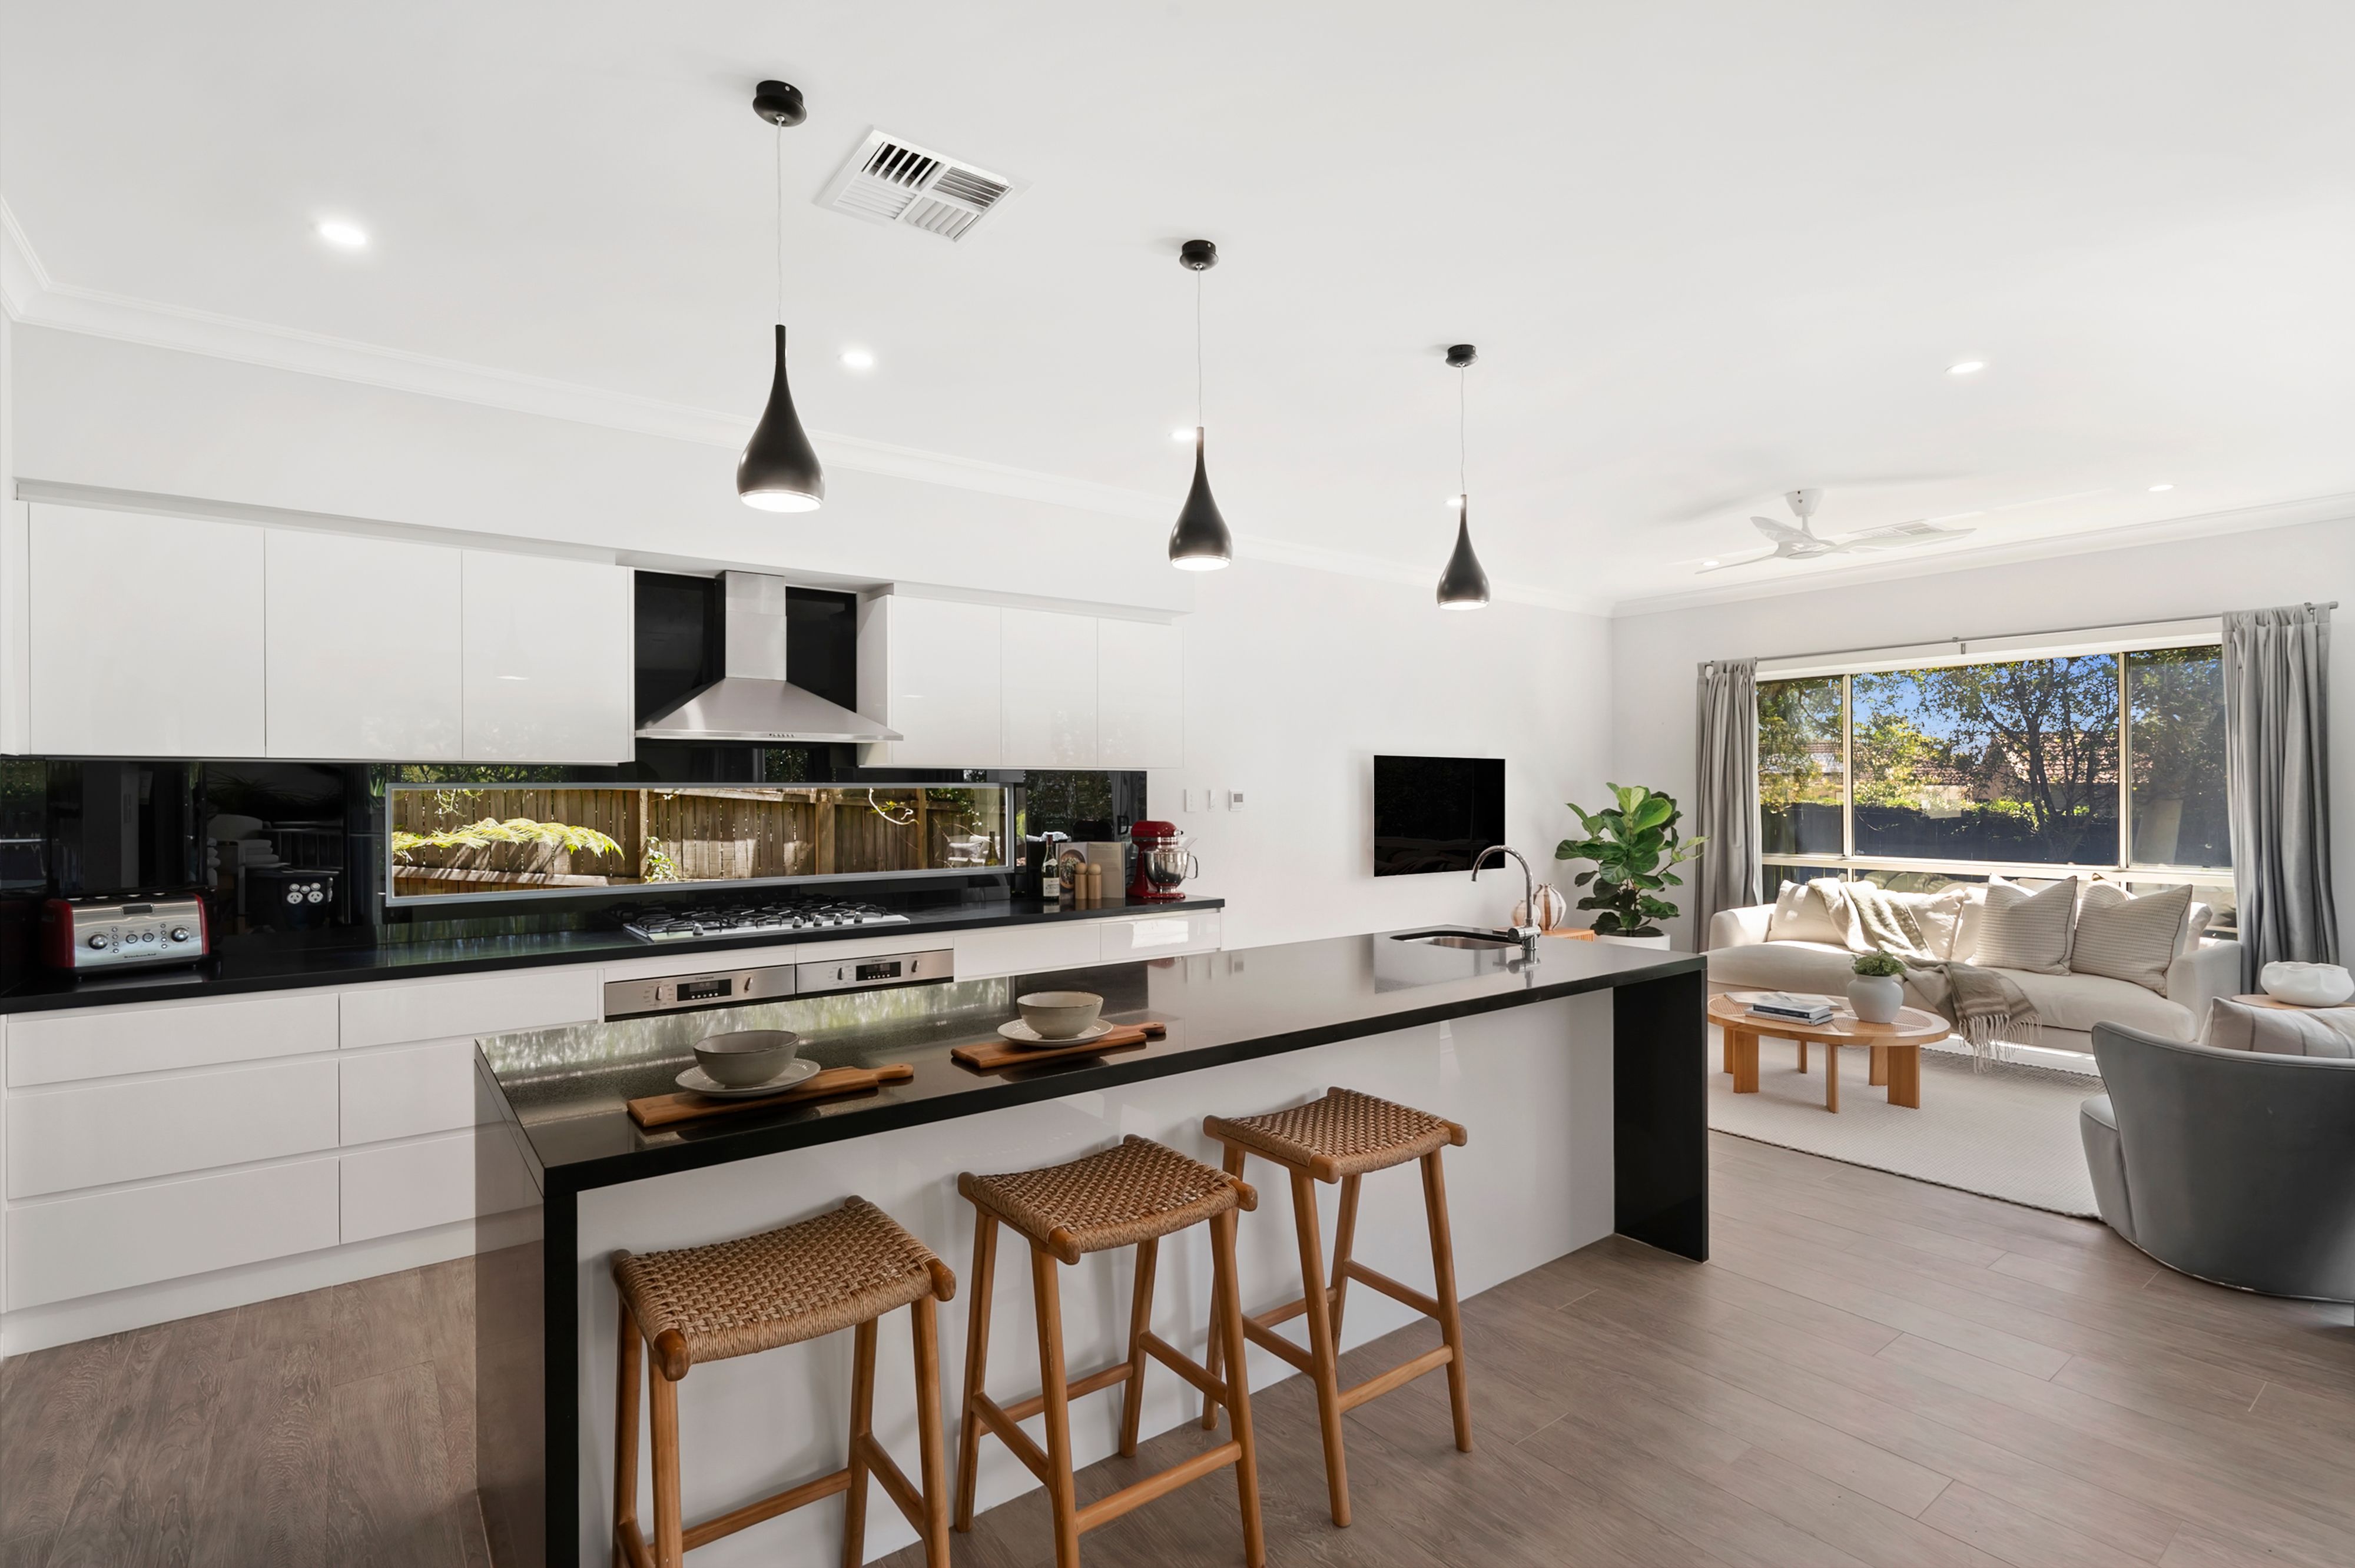
The beautifully appointed gourmet kitchen is designed for both everyday living and entertaining, featuring dual ovens, a 90cm gas cooktop and a walk-through butler's pantry.
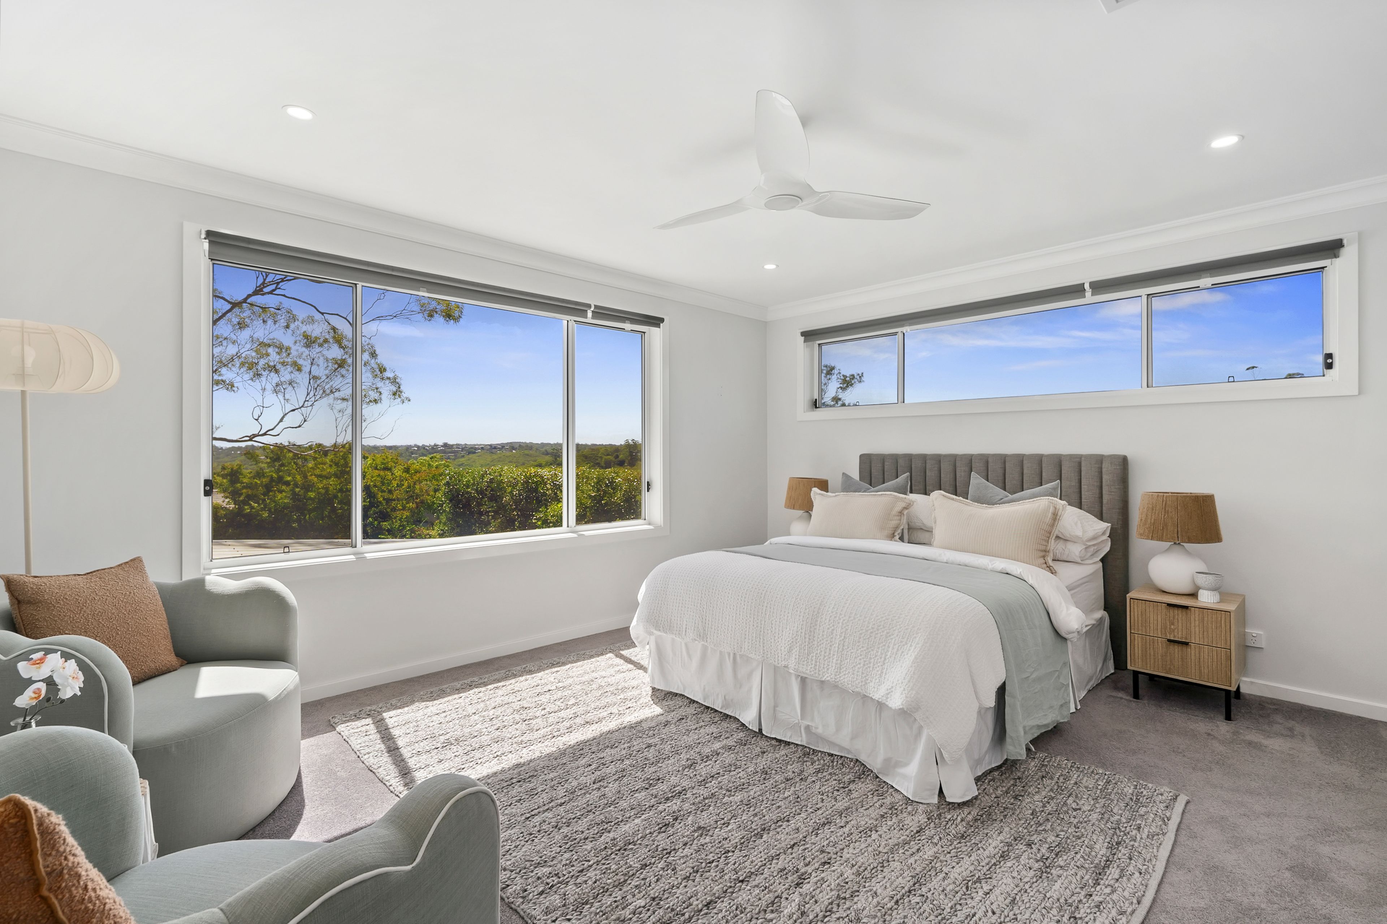
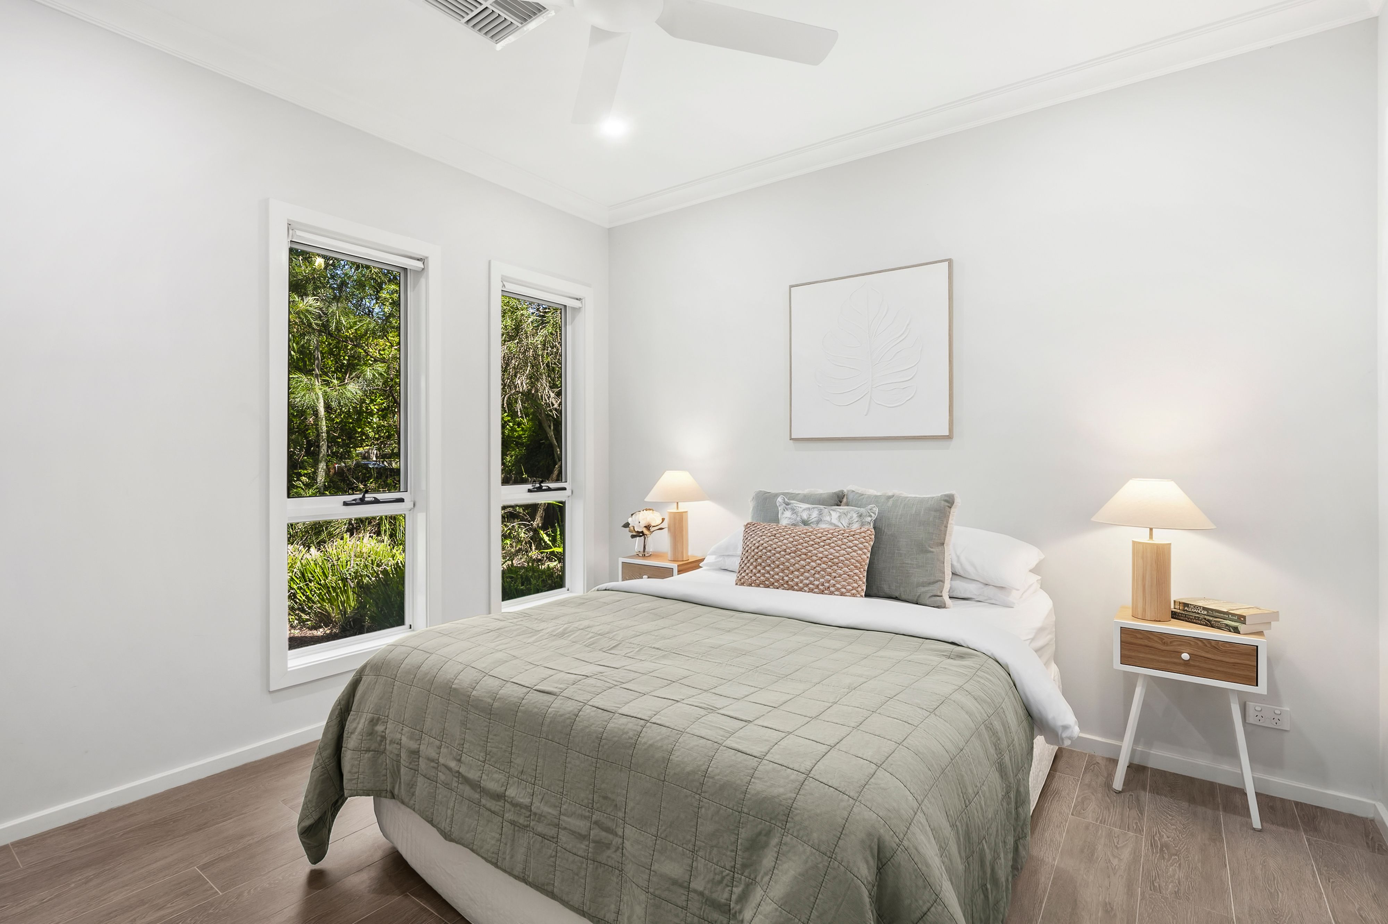
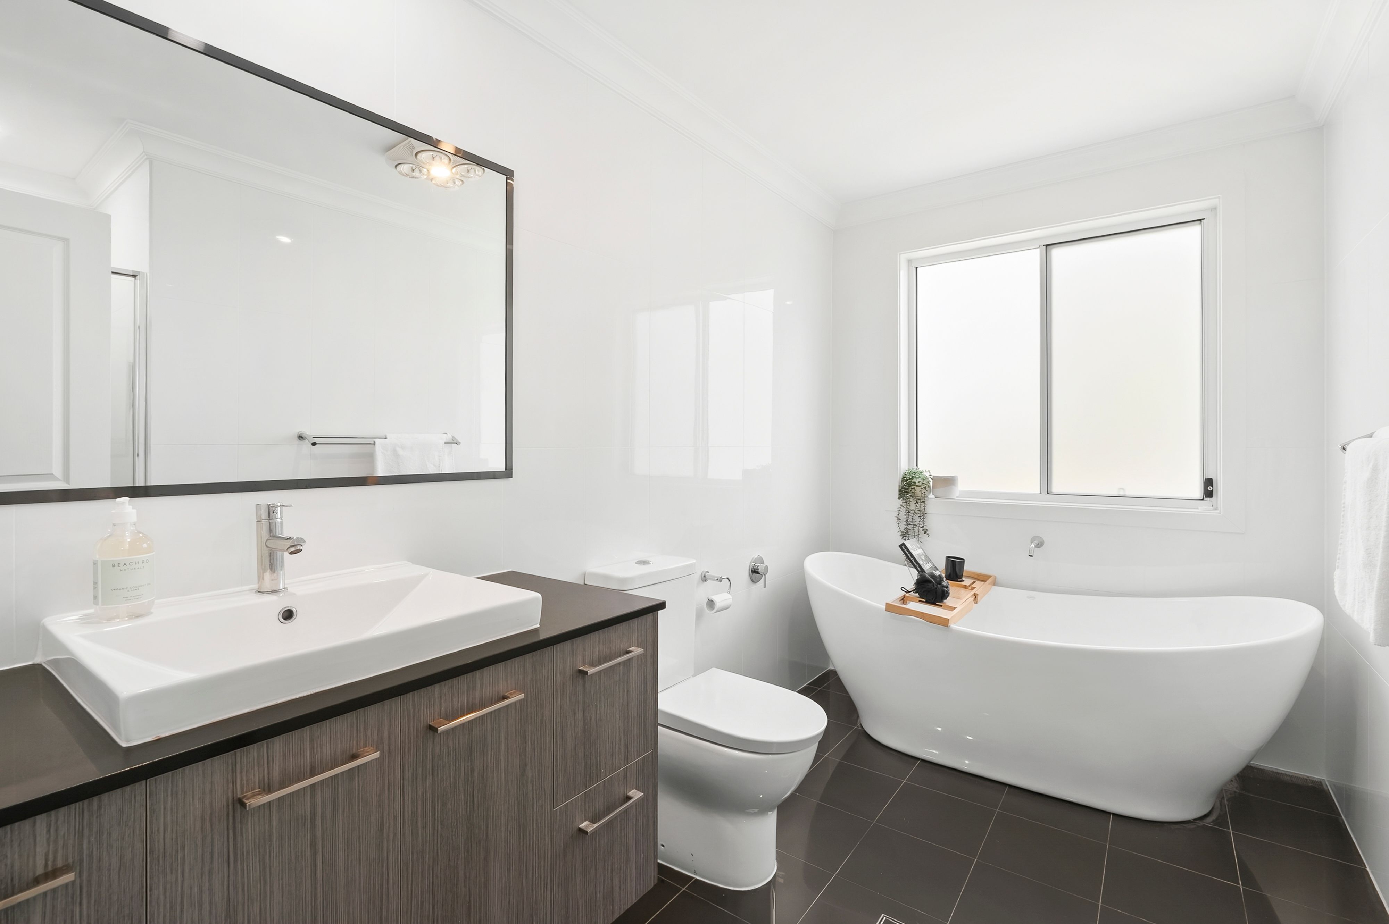
Upstairs, three generously proportioned bedrooms include a spacious master retreat with an expansive walk-in wardrobe and private ensuite, complemented by a second family bathroom. At entry level, two additional bedrooms and a third bathroom provide excellent flexibility for guests, extended family or multigenerational living. A dedicated study, multiple living spaces and an upstairs retreat offer further versatility, ensuring plenty of room for the whole family to spread out and enjoy.
Property Features
• Five generously proportioned bedrooms, including a master suite with expansive walk-in wardrobe and ensuite
• Ground-floor guest bedroom with adjoining bathroom, ideal for extended family or multigenerational living
• Multiple living and entertaining areas across three levels, offering space and separation for the whole family
• Two dedicated studies and an upstairs retreat, perfect for working from home or growing teenagers
• Gourmet kitchen featuring dual ovens, 90cm gas cooktop and walk-through butler's pantry
• Skylights enhancing natural light throughout the hallway
• Zoned ducted air conditioning and underfloor heating to living areas and studies
Outdoor Features
• Impressive 872.6sqm level parcel in a peaceful, tightly held cul-de-sac
• Expansive, private and level backyard with beautifully maintained lawns and gardens
• Sun-drenched alfresco entertaining area flowing seamlessly from the main living spaces
• Exceptional outdoor space for children, pets and family entertaining, with potential for an in-ground pool (STCA)
• Oversized double garage with convenient internal access
• 15kW solar system providing energy efficiency
Location Highlights
• Peaceful, family-friendly cul-de-sac in one of Forestville's highly regarded residential pockets
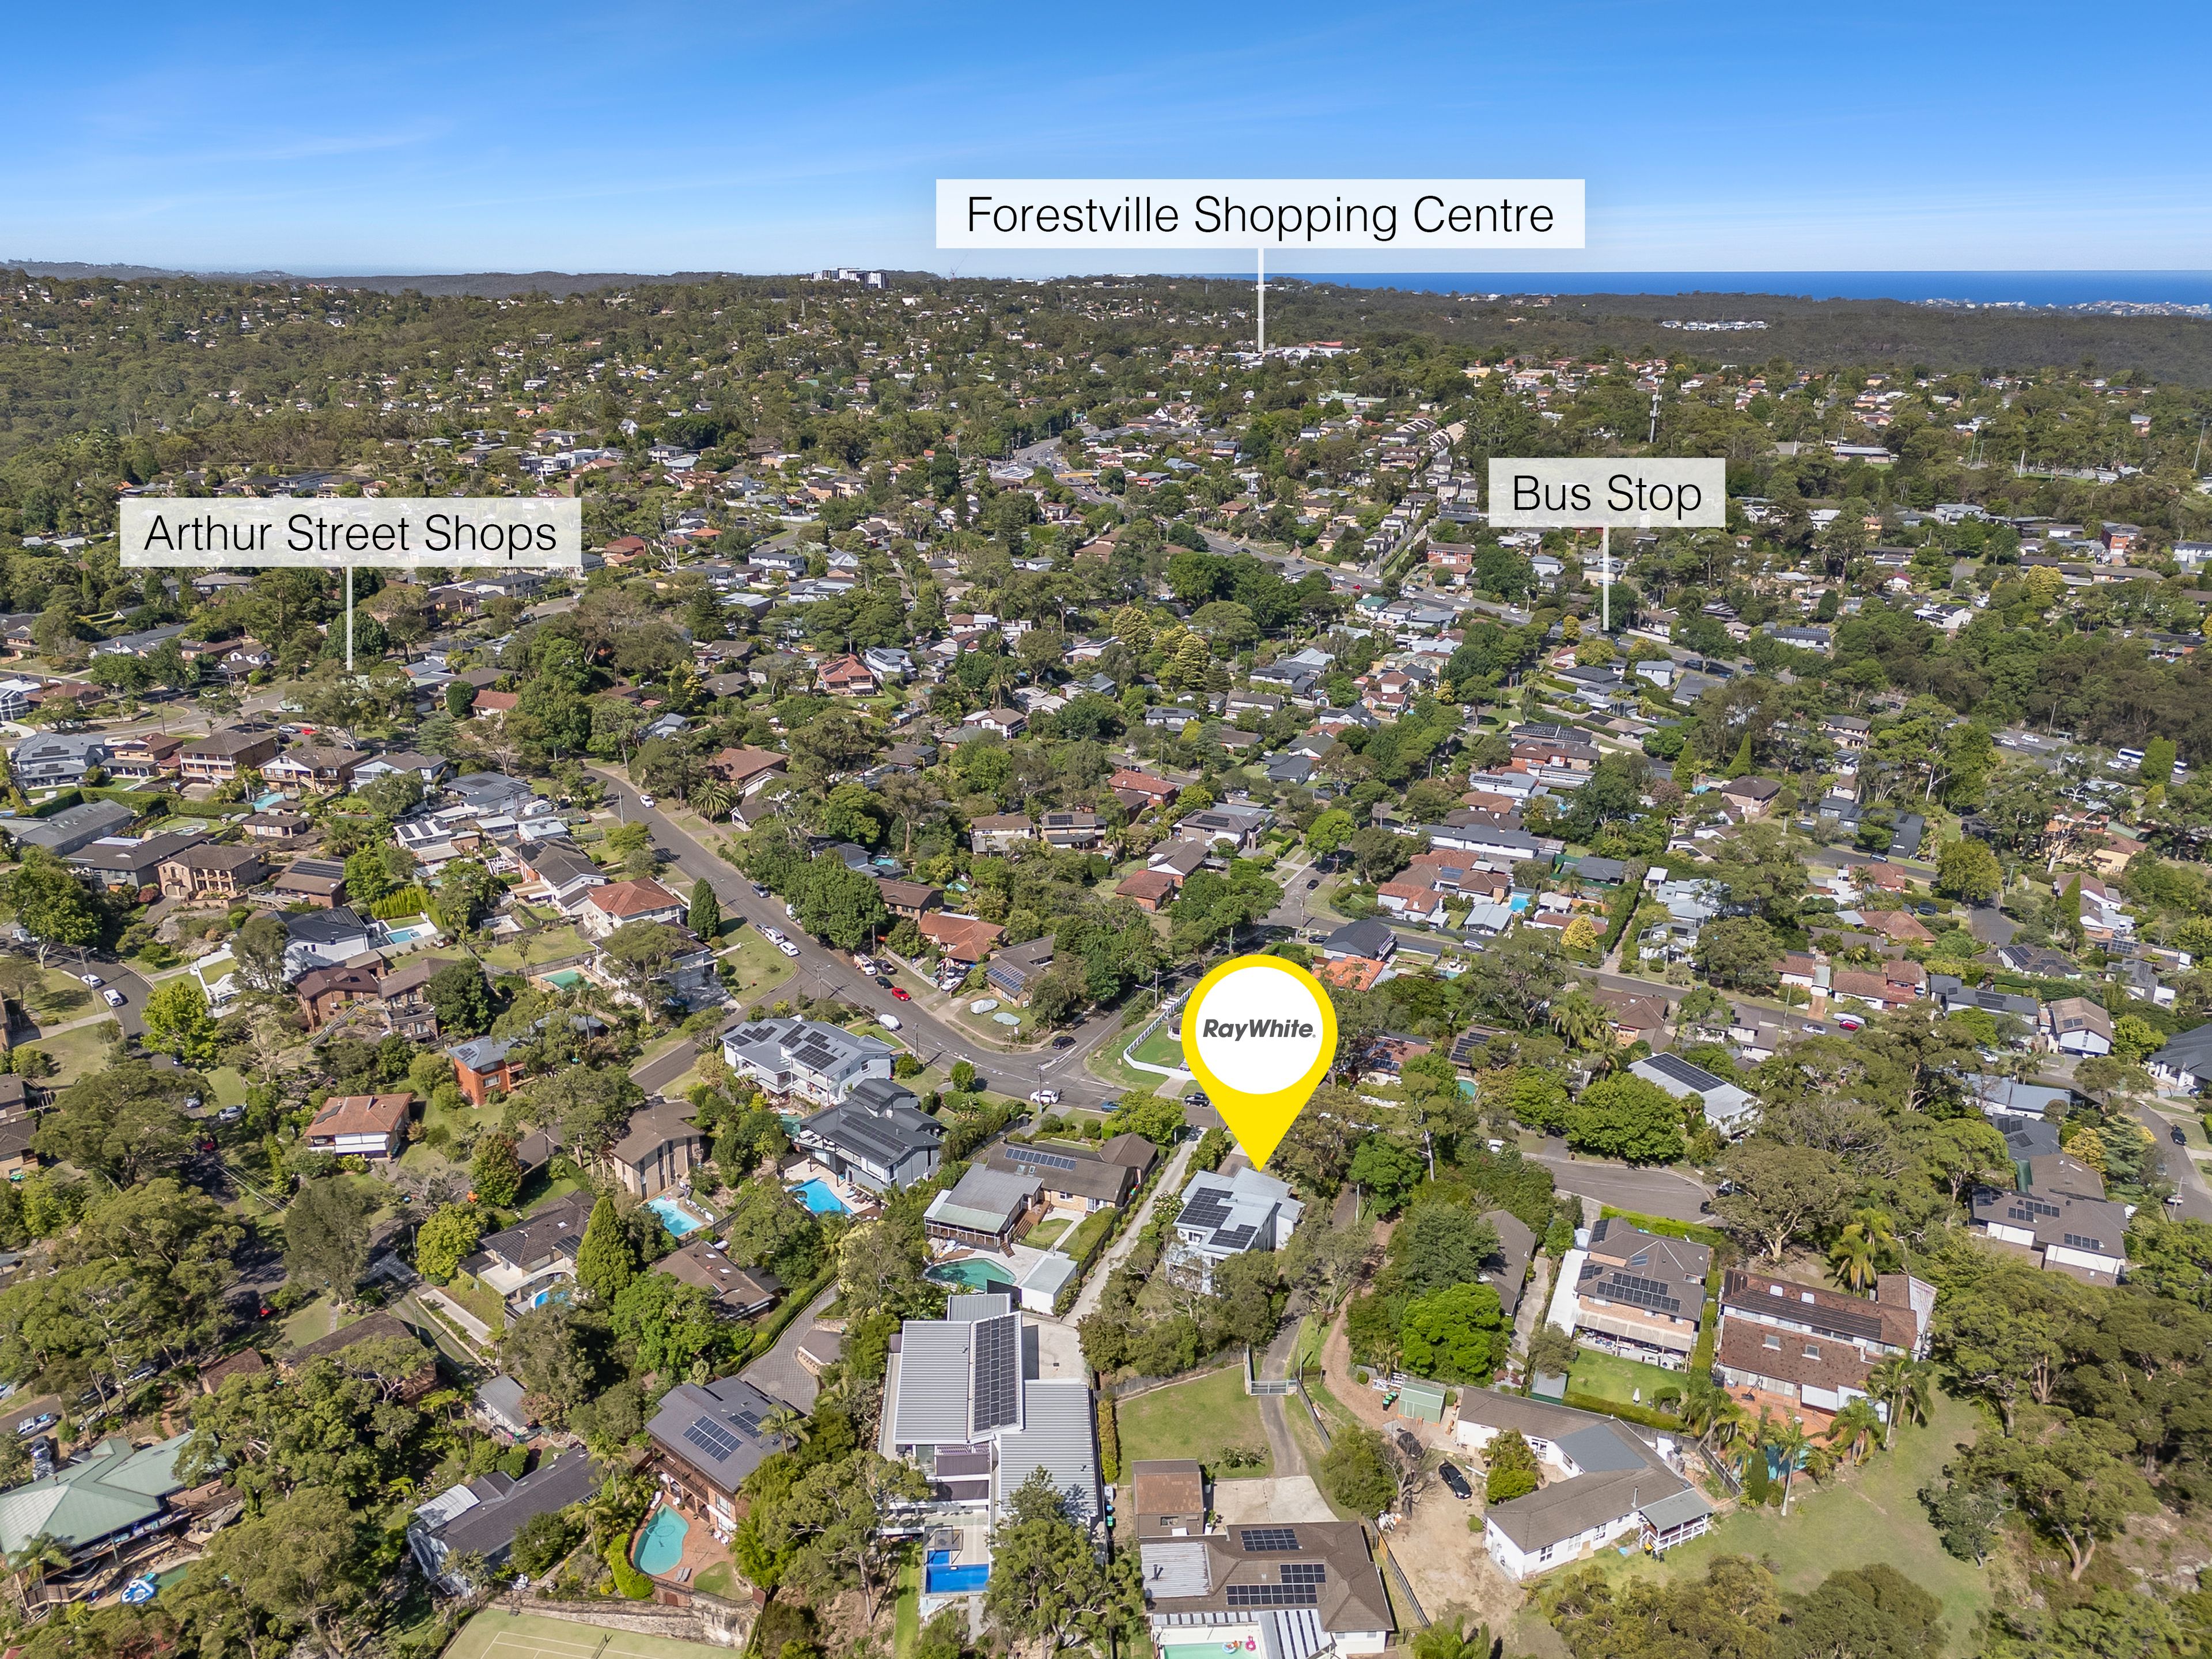
• Easy access to City, Chatswood and Northern Beaches bus services
• Walking distance to Forestville Shopping Village, local shops and everyday amenities
• Approximately 350m to local cafes and eateries
• Within the catchments for Forestville Public School and Killarney Heights High School
• Surrounded by established family homes, leafy streets and a welcoming community
Contact
Tamara Lawless 0421 277 199
James Leith 0451 008 670
Disclaimer: All information contained here is gathered from sources we believe reliable. We have no reason to doubt its accuracy, however we cannot guarantee it.
872.6m² / 0.21 acres
2 garage spaces
5
3
Next Steps:
Talk to a mortgage brokerAgents
- Loading...
- Loading...
Loan Market
Loan Market mortgage brokers aren’t owned by a bank, they work for you. With access to over 60 lenders they’ll work with you to find a competitive loan to suit your needs.