Inspection and auction details
- Saturday14November
- Auction12December
Auction location: On Site
- Photos
- Video
- Floorplan
- Description
- Ask a question
- Location
- Next Steps
House for Sale in Killarney Heights
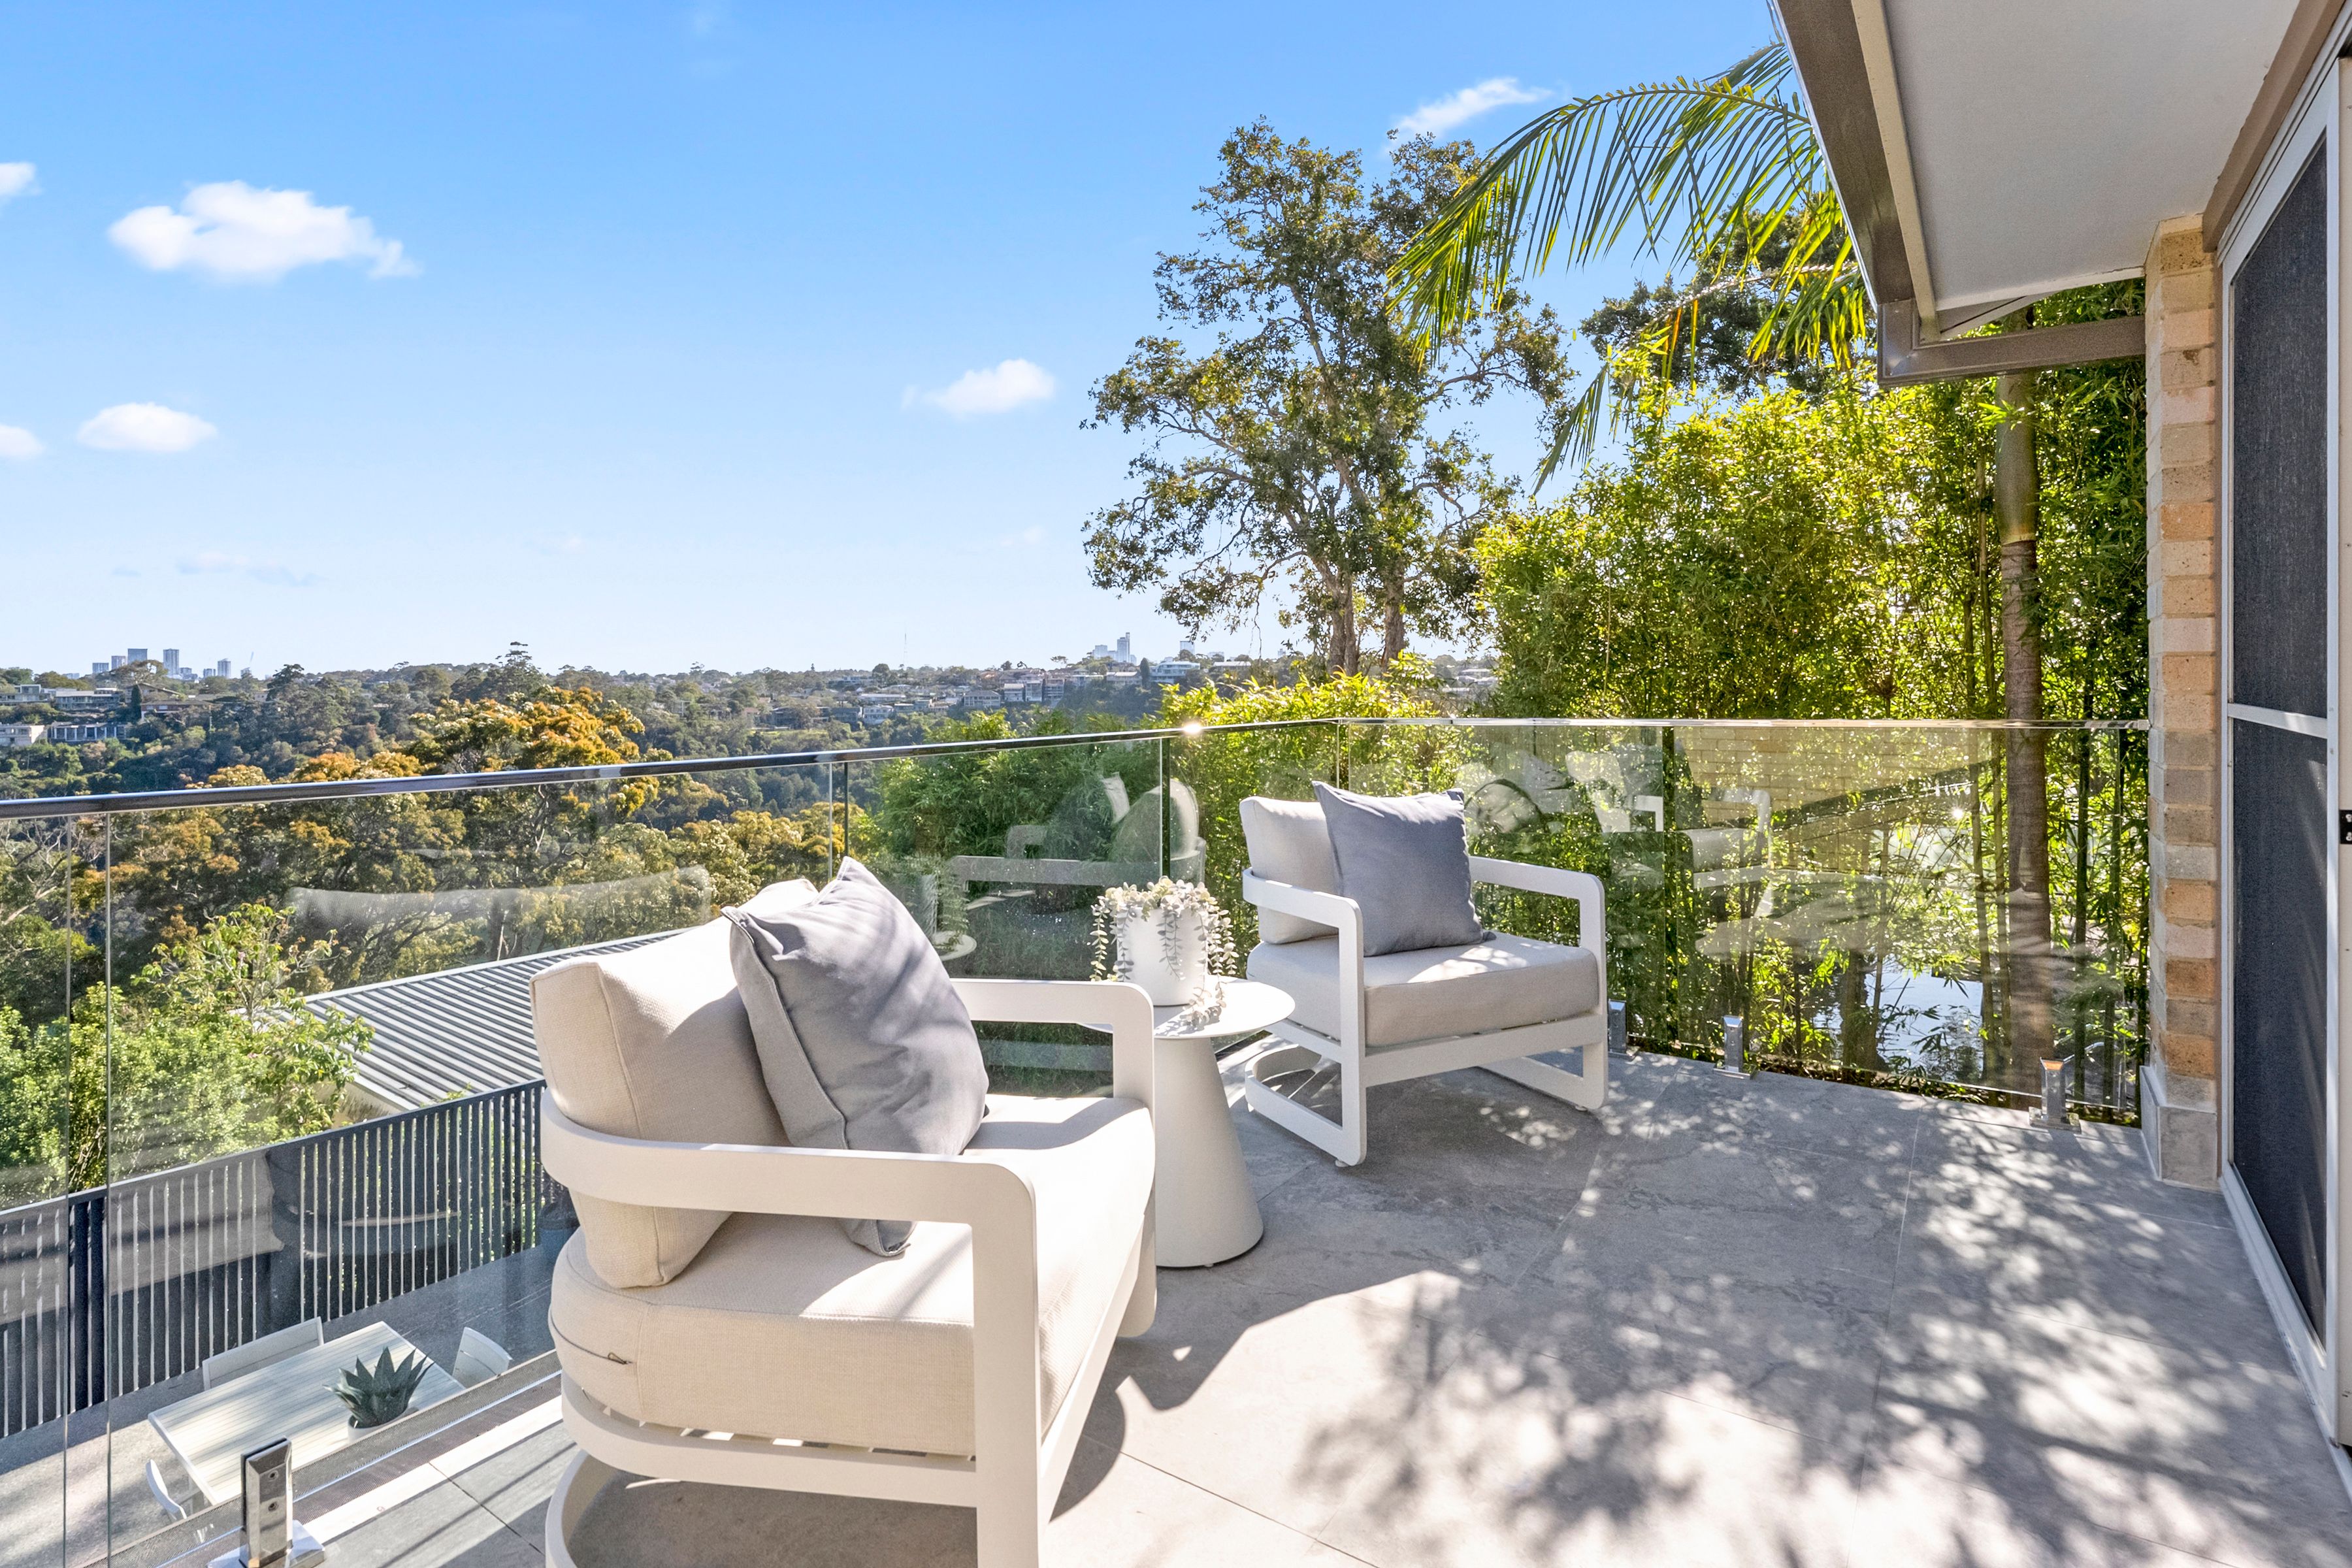
Spacious, light-filled living and poolside entertaining with Middle Harbour and city views
- 5 Beds
- 3 Baths
- 2 Cars
Next Steps:
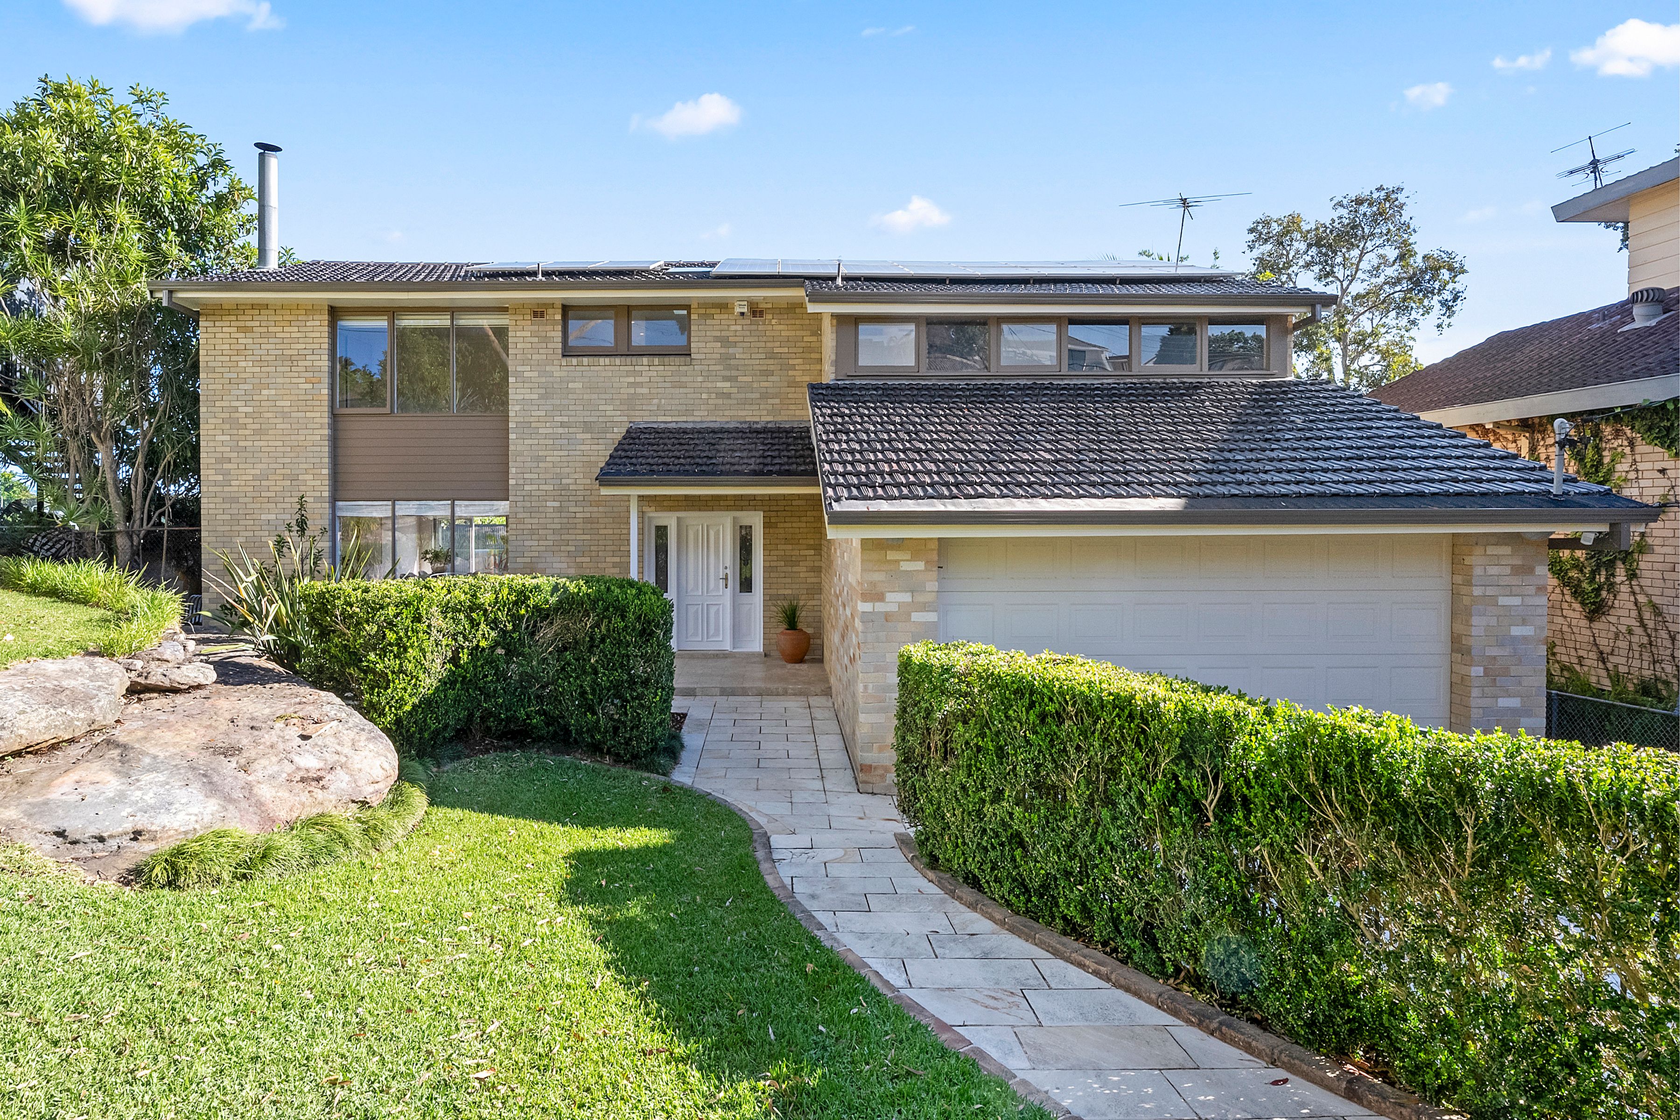
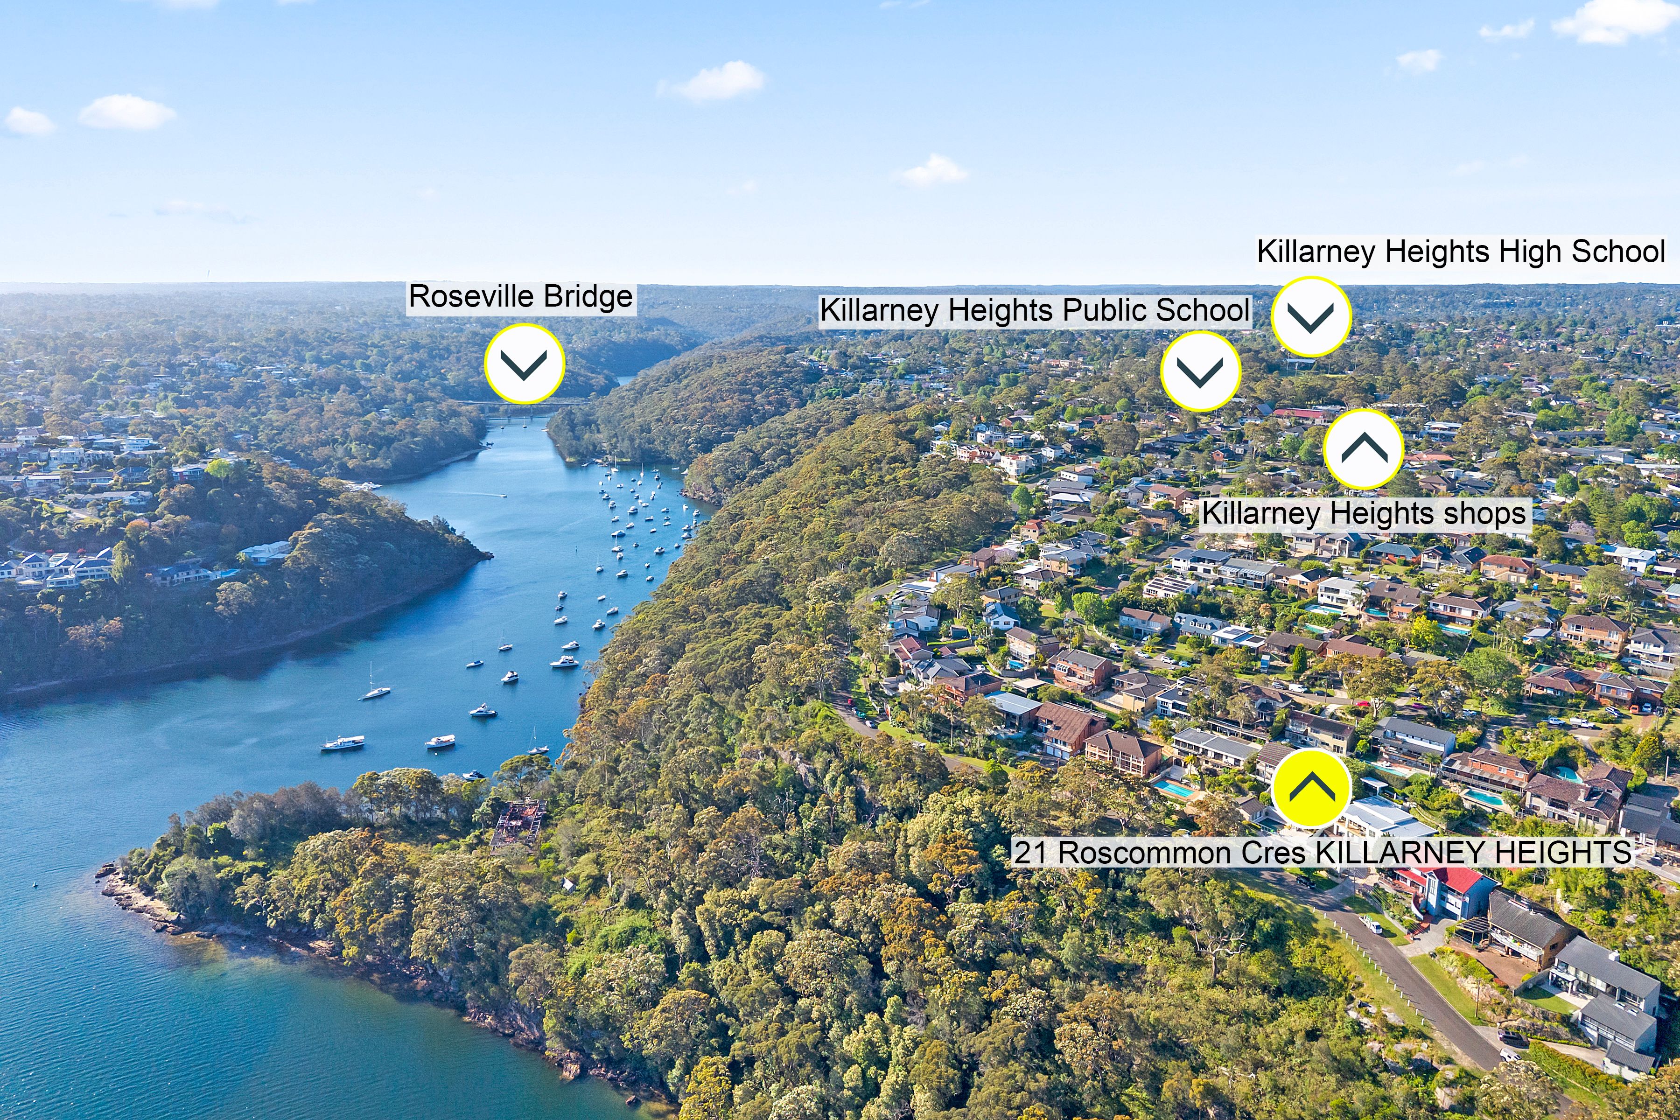
Talk to a mortgage brokerLight, airy and beautifully updated, this spacious home brings together relaxed living with an inviting outdoor setting designed for entertaining without the upkeep. Capturing the best of Killarney Heights with water views over Middle Harbour to the sparkling lights of Chatswood and the city. Peaceful yet wonderfully connected, bus services, Killarney Heights Public School and local shops are within a short walk, while Manly and Chatswood are just 20 minutes away.
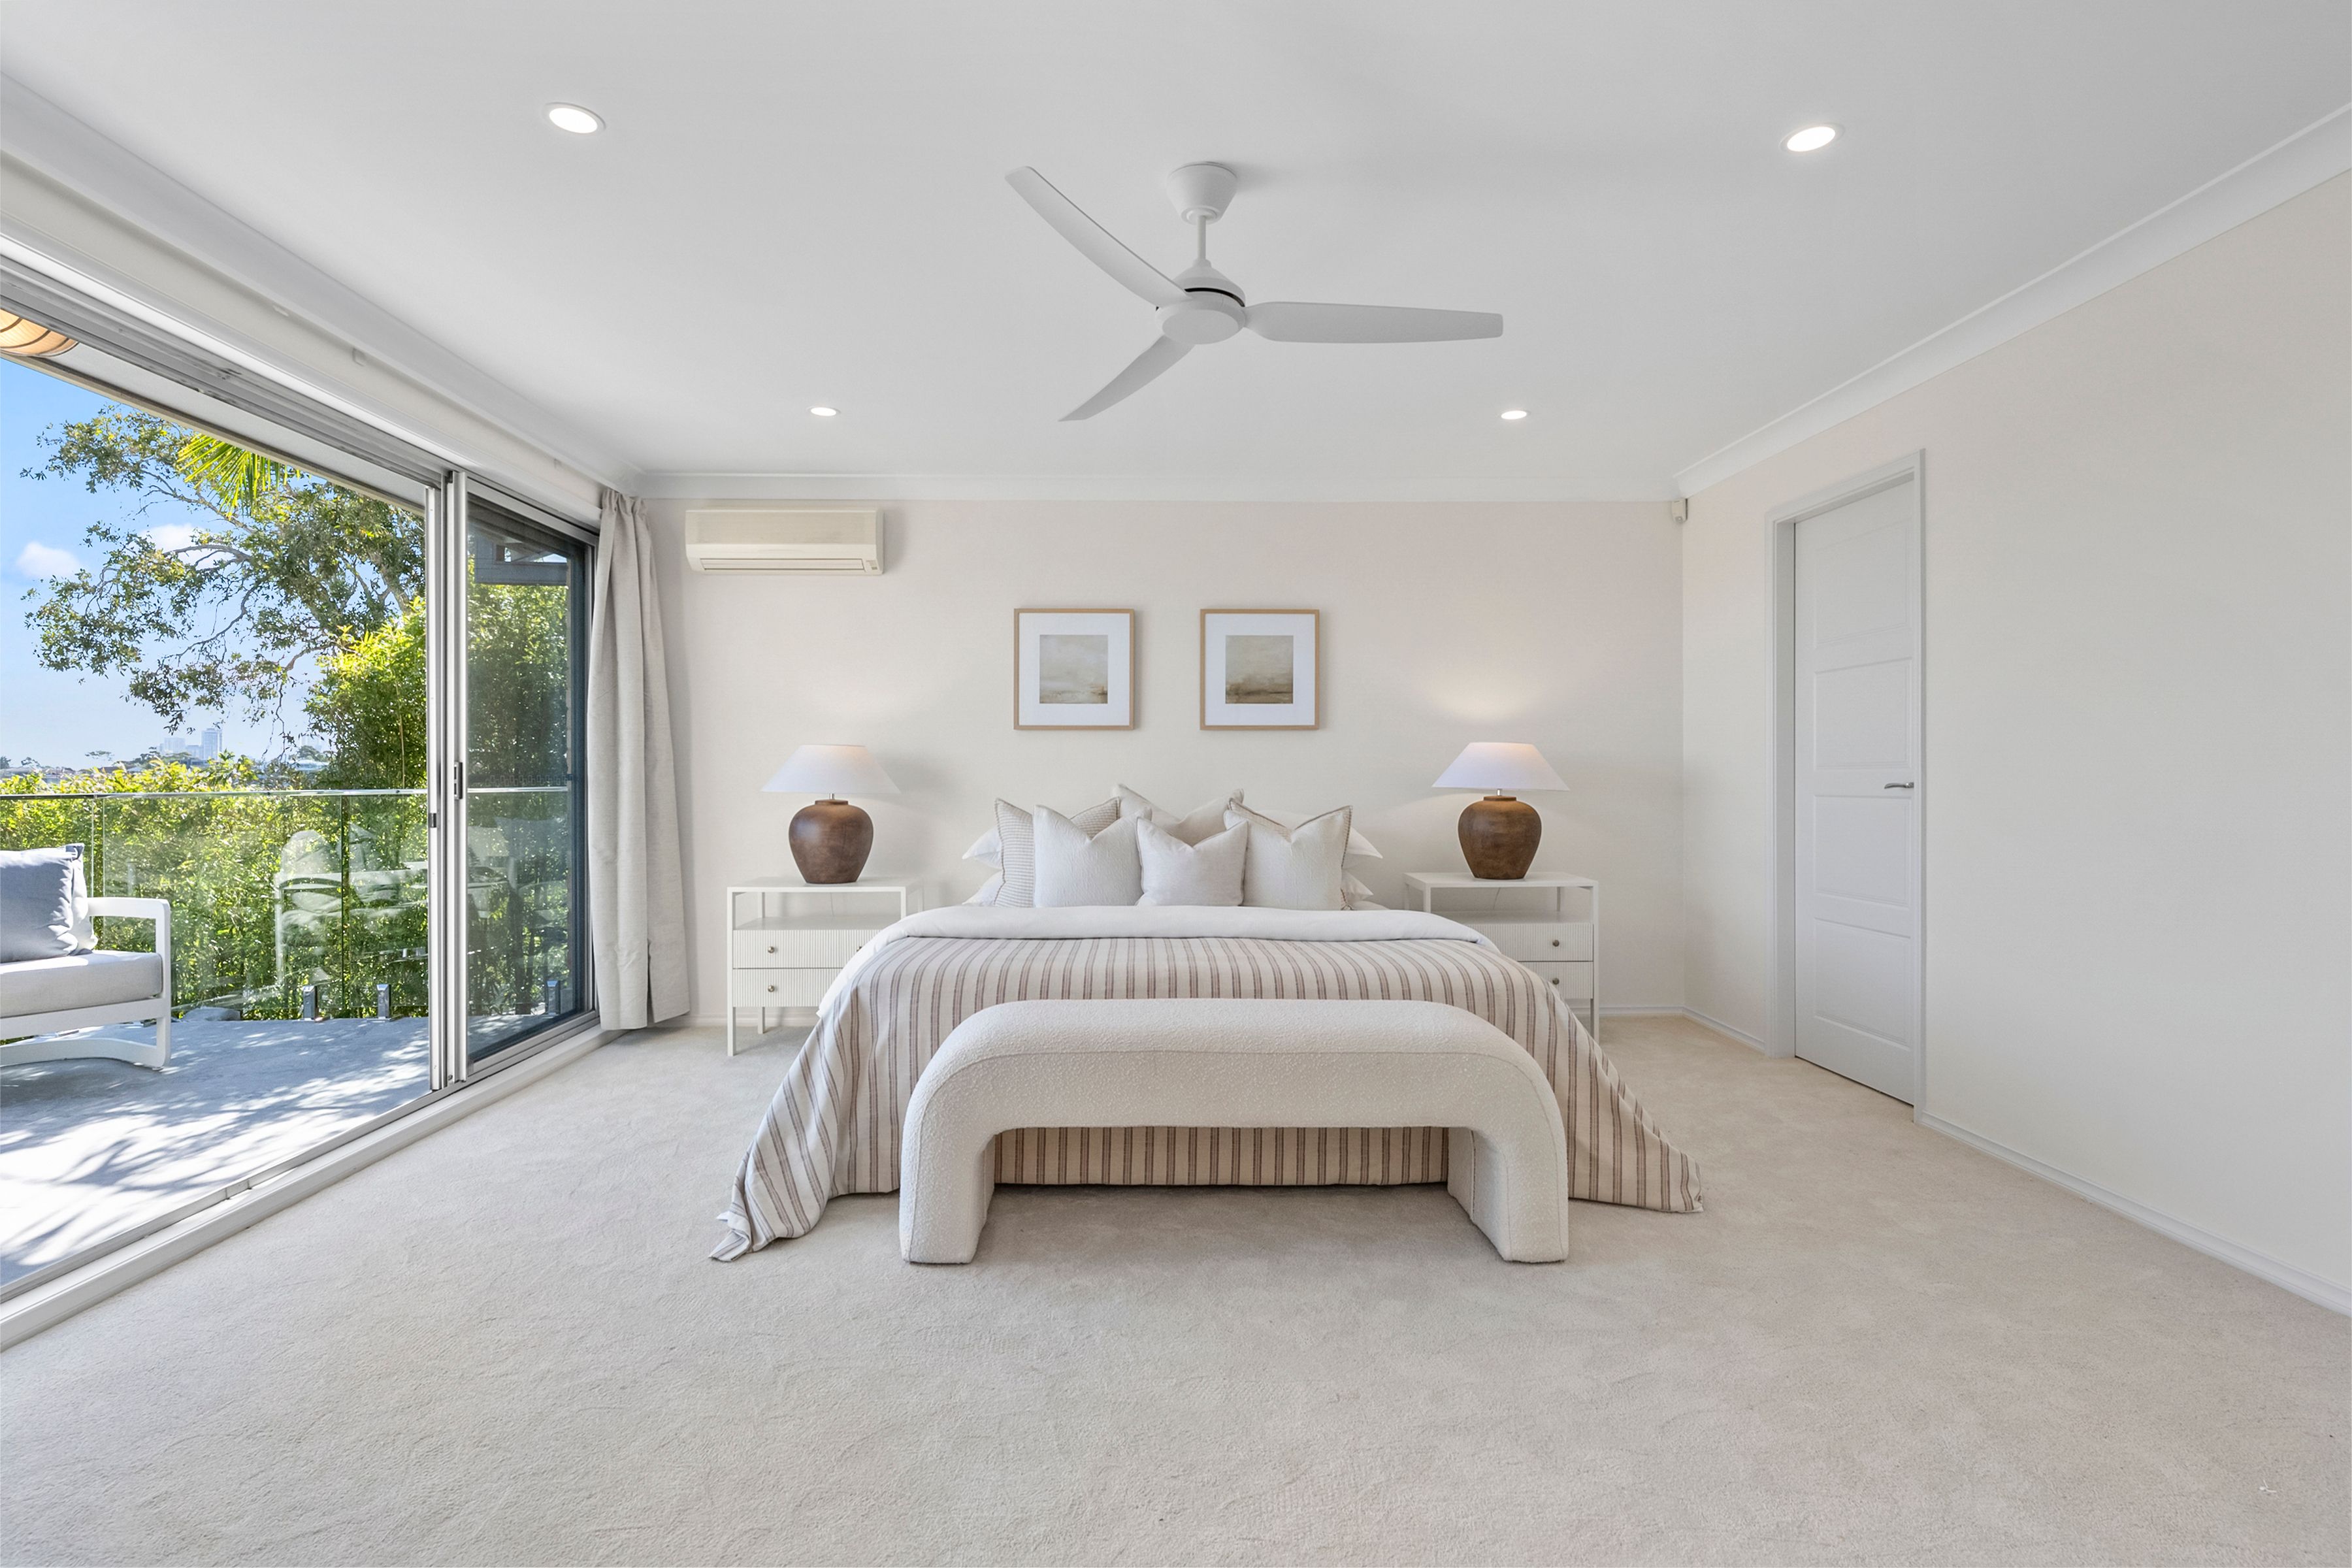
Generous interiors offer an appealing balance of openness and separation, with living spaces providing plenty of room to relax, gather and entertain. Upstairs, accommodation is thoughtfully arranged across two distinct wings, with the primary bedroom enjoying a parents retreat and its own balcony to savour the stunning outlooks. Stylishly renovated bathrooms include an ensuite with underfloor heating, while a ground-floor bedroom and bathroom are ideal for guests or extended family.
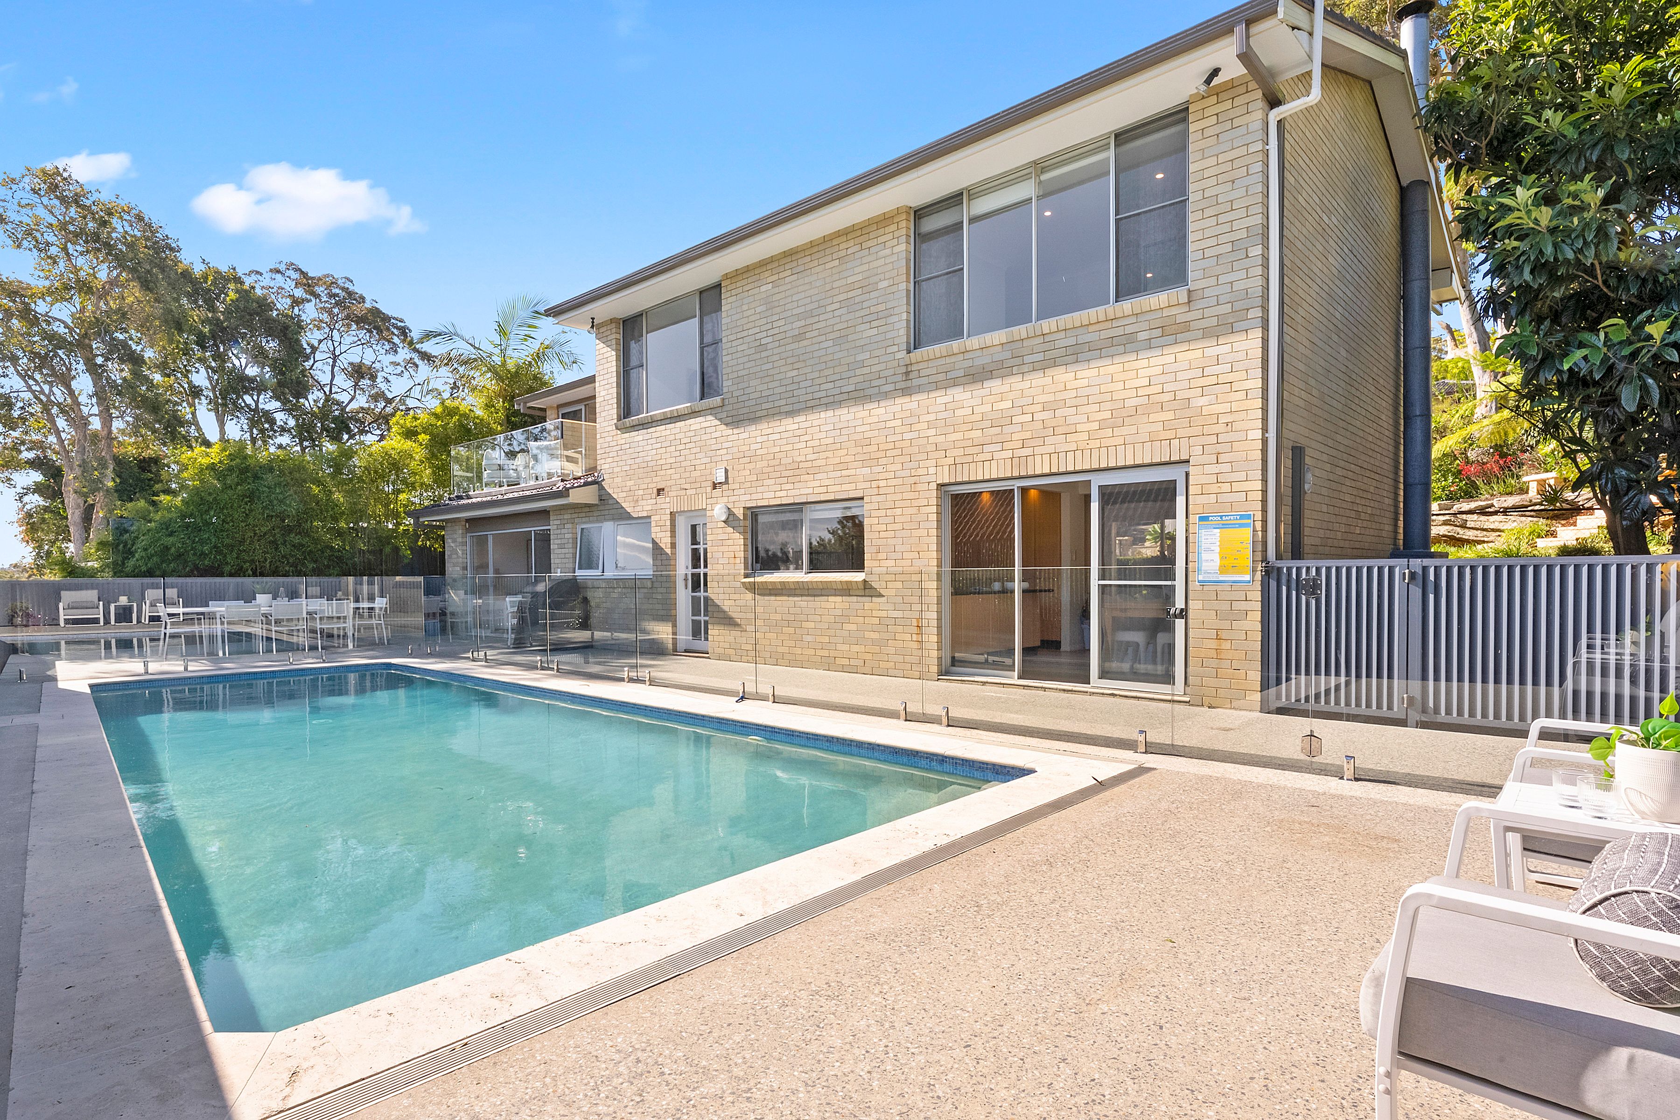
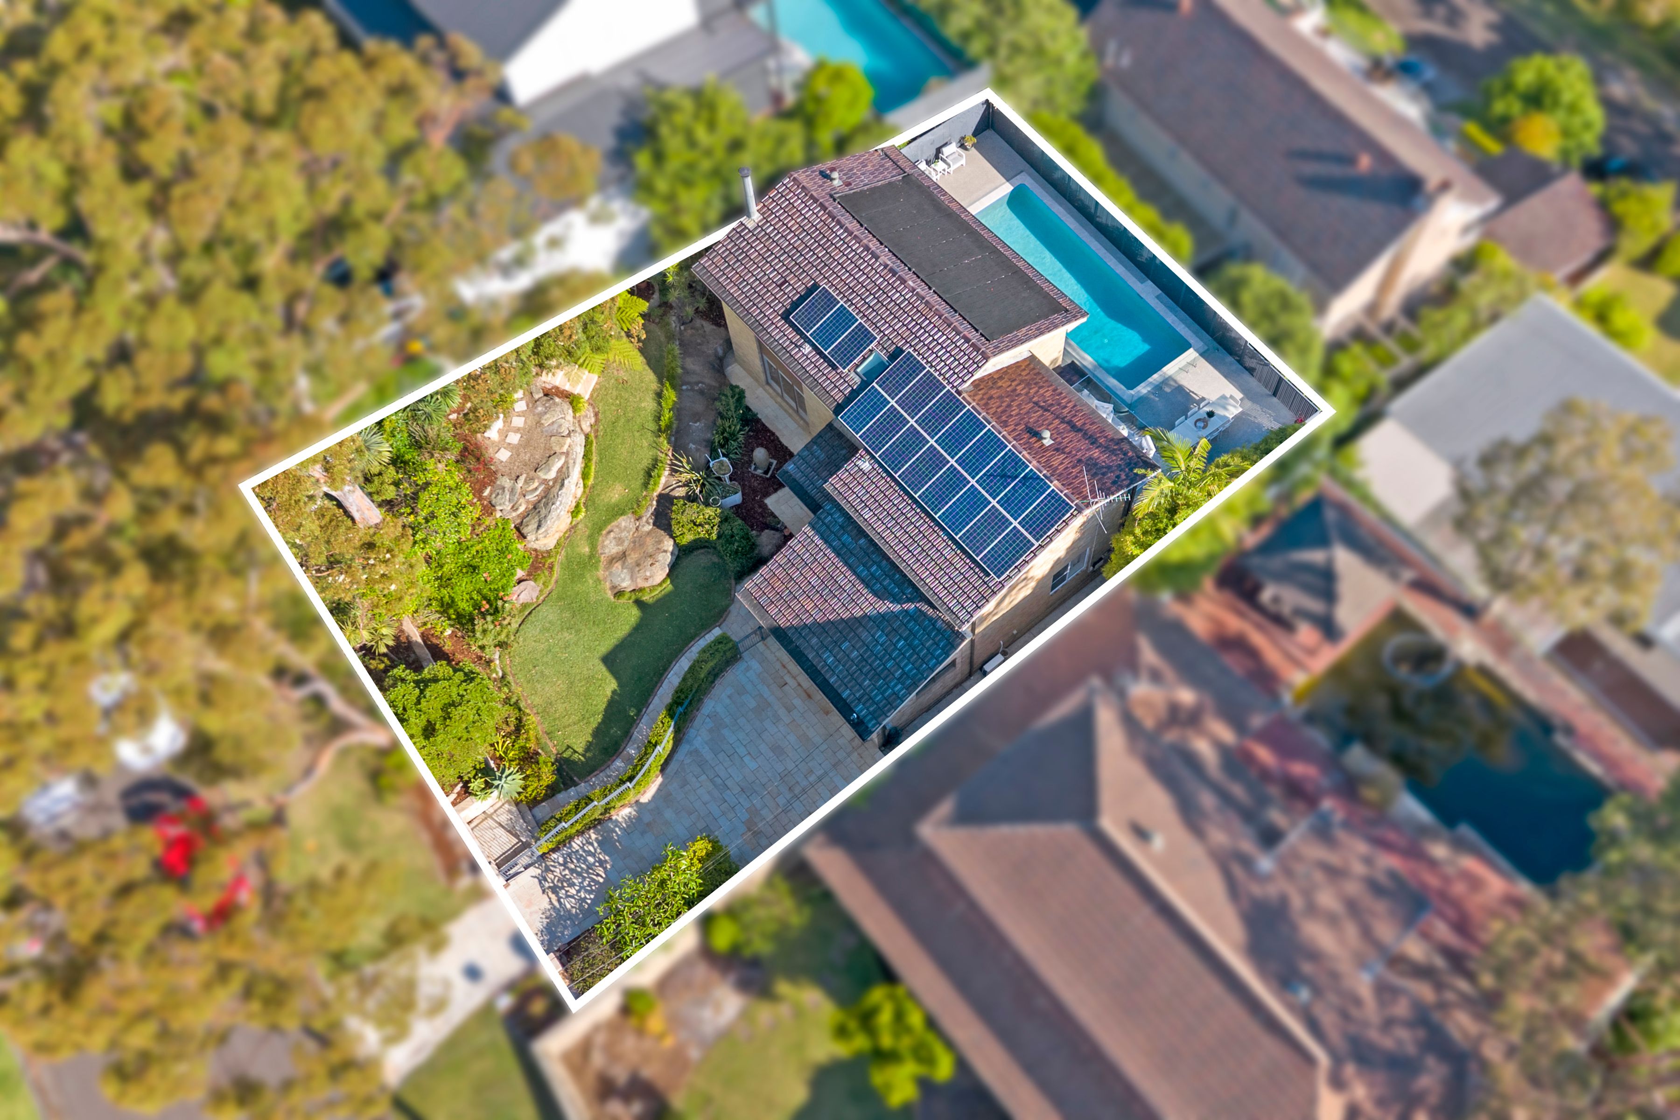
Updates continue outdoors with a solar-heated saltwater pool accompanied by view-filled entertaining. Making the most of every space, from weather-proof under-deck storage to a large garage with loft storage and solar panels, this impeccably presented home offers turnkey appeal.
Accommodation Features:
- Spacious dual-level home, renovated and reconfigured floorplan
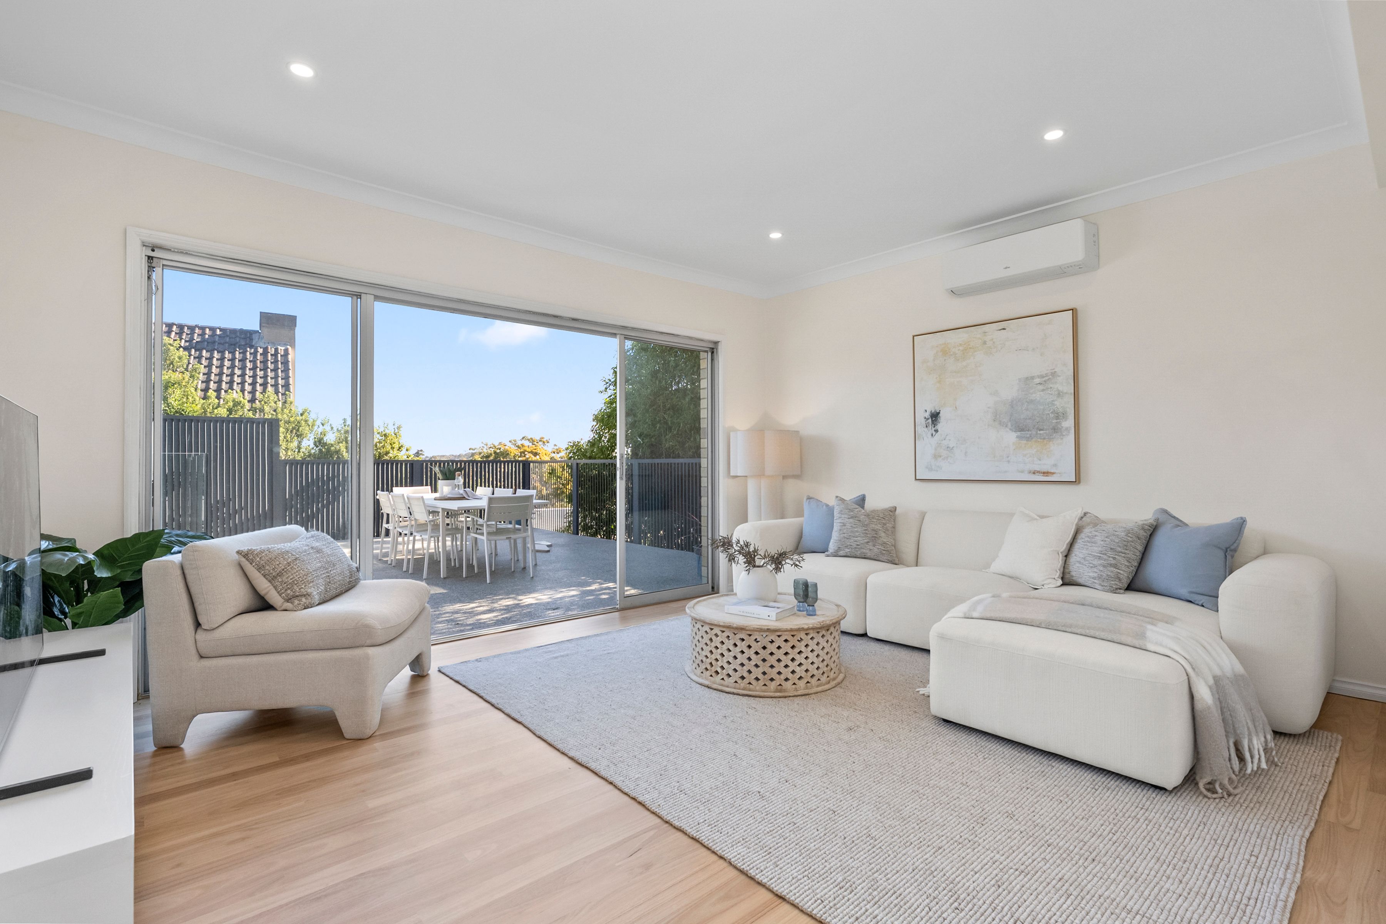
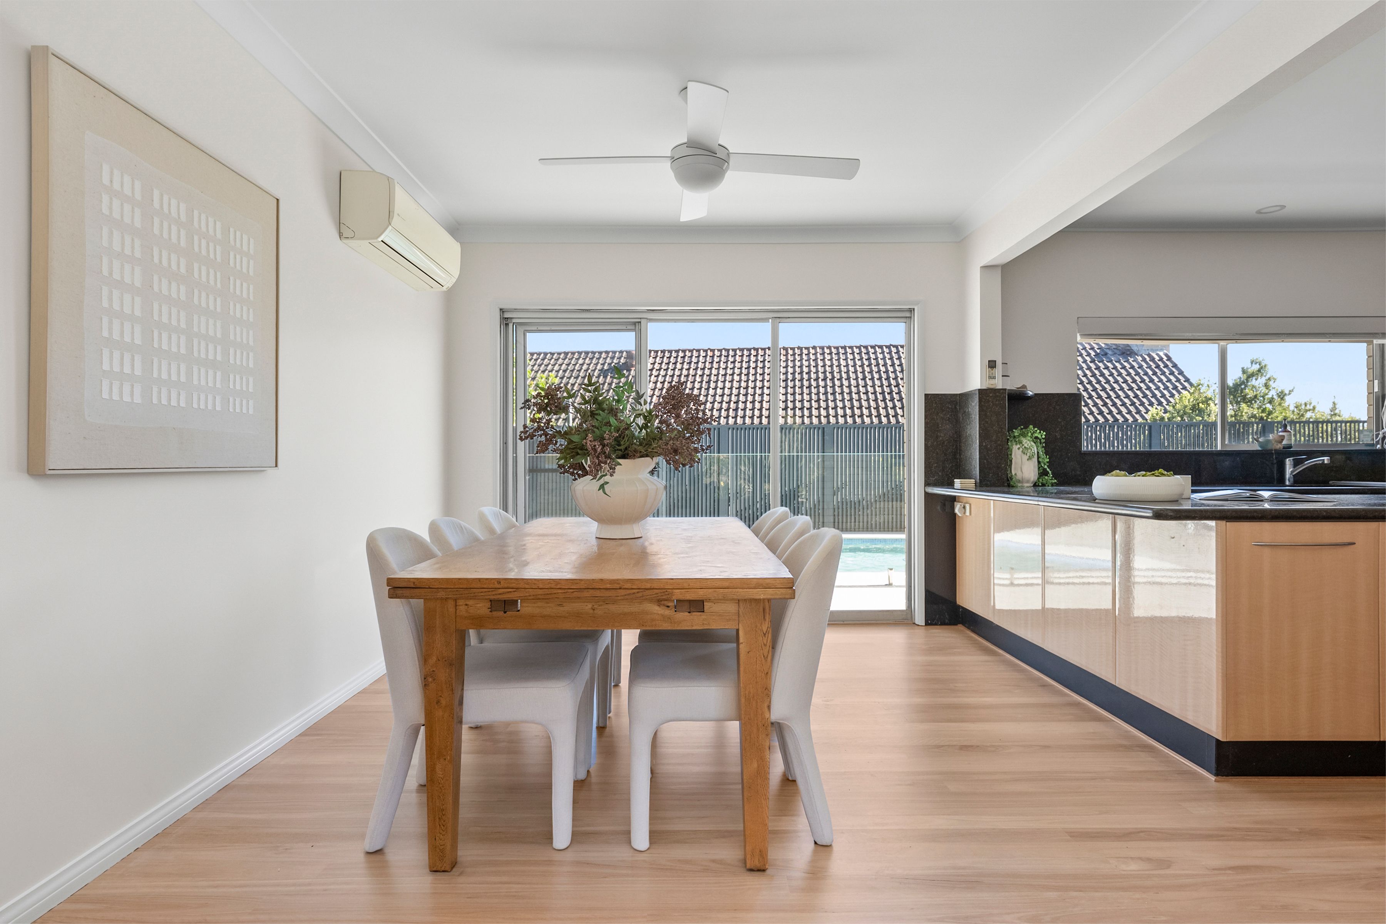
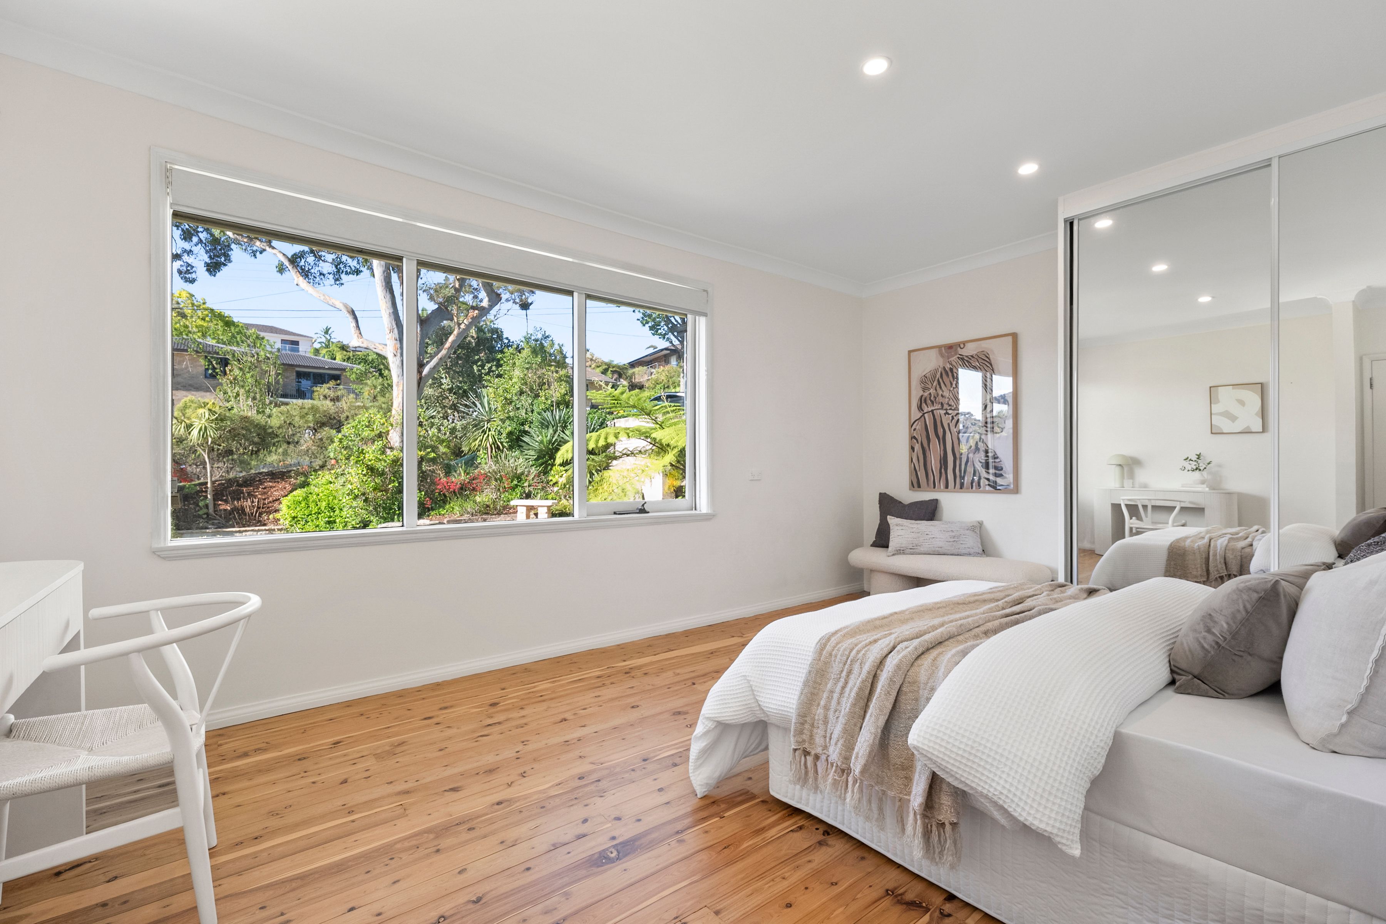
- New Blackbutt timber floor and carpet, freshly painted
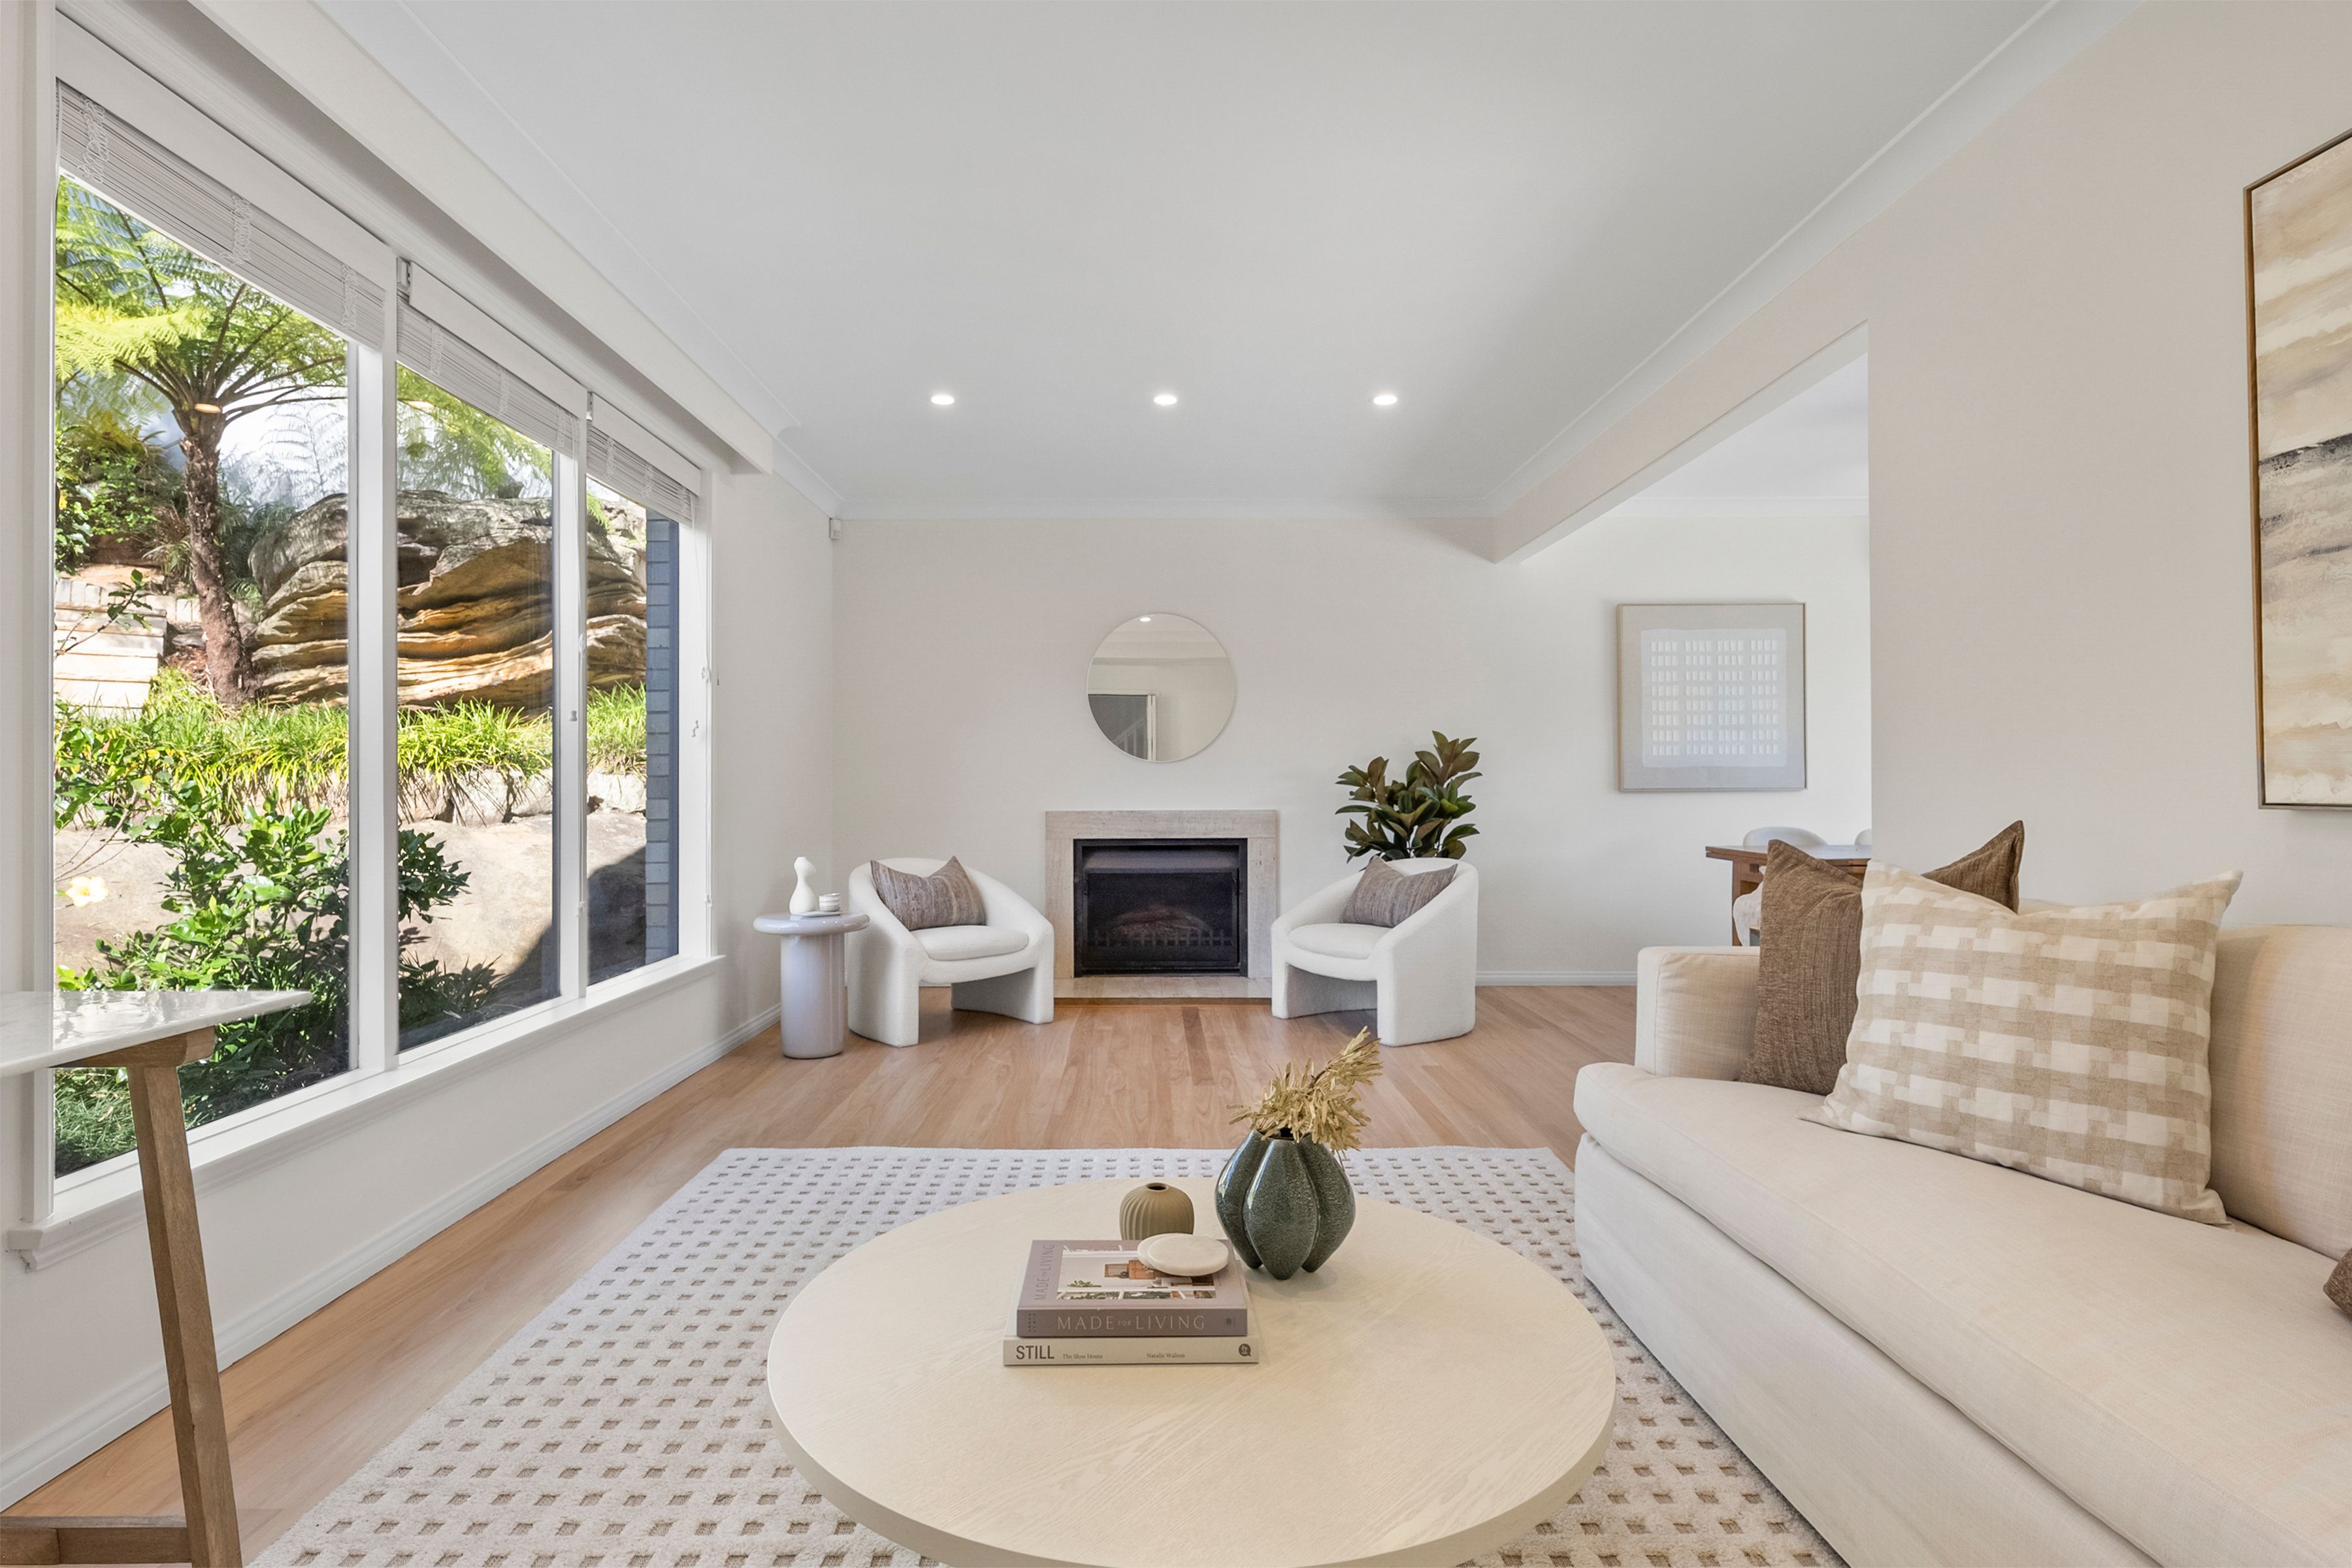
- Split system air conditioning, wood-burning fireplace, ceiling fans
- Open plan lounge and dining with front and rear outlooks
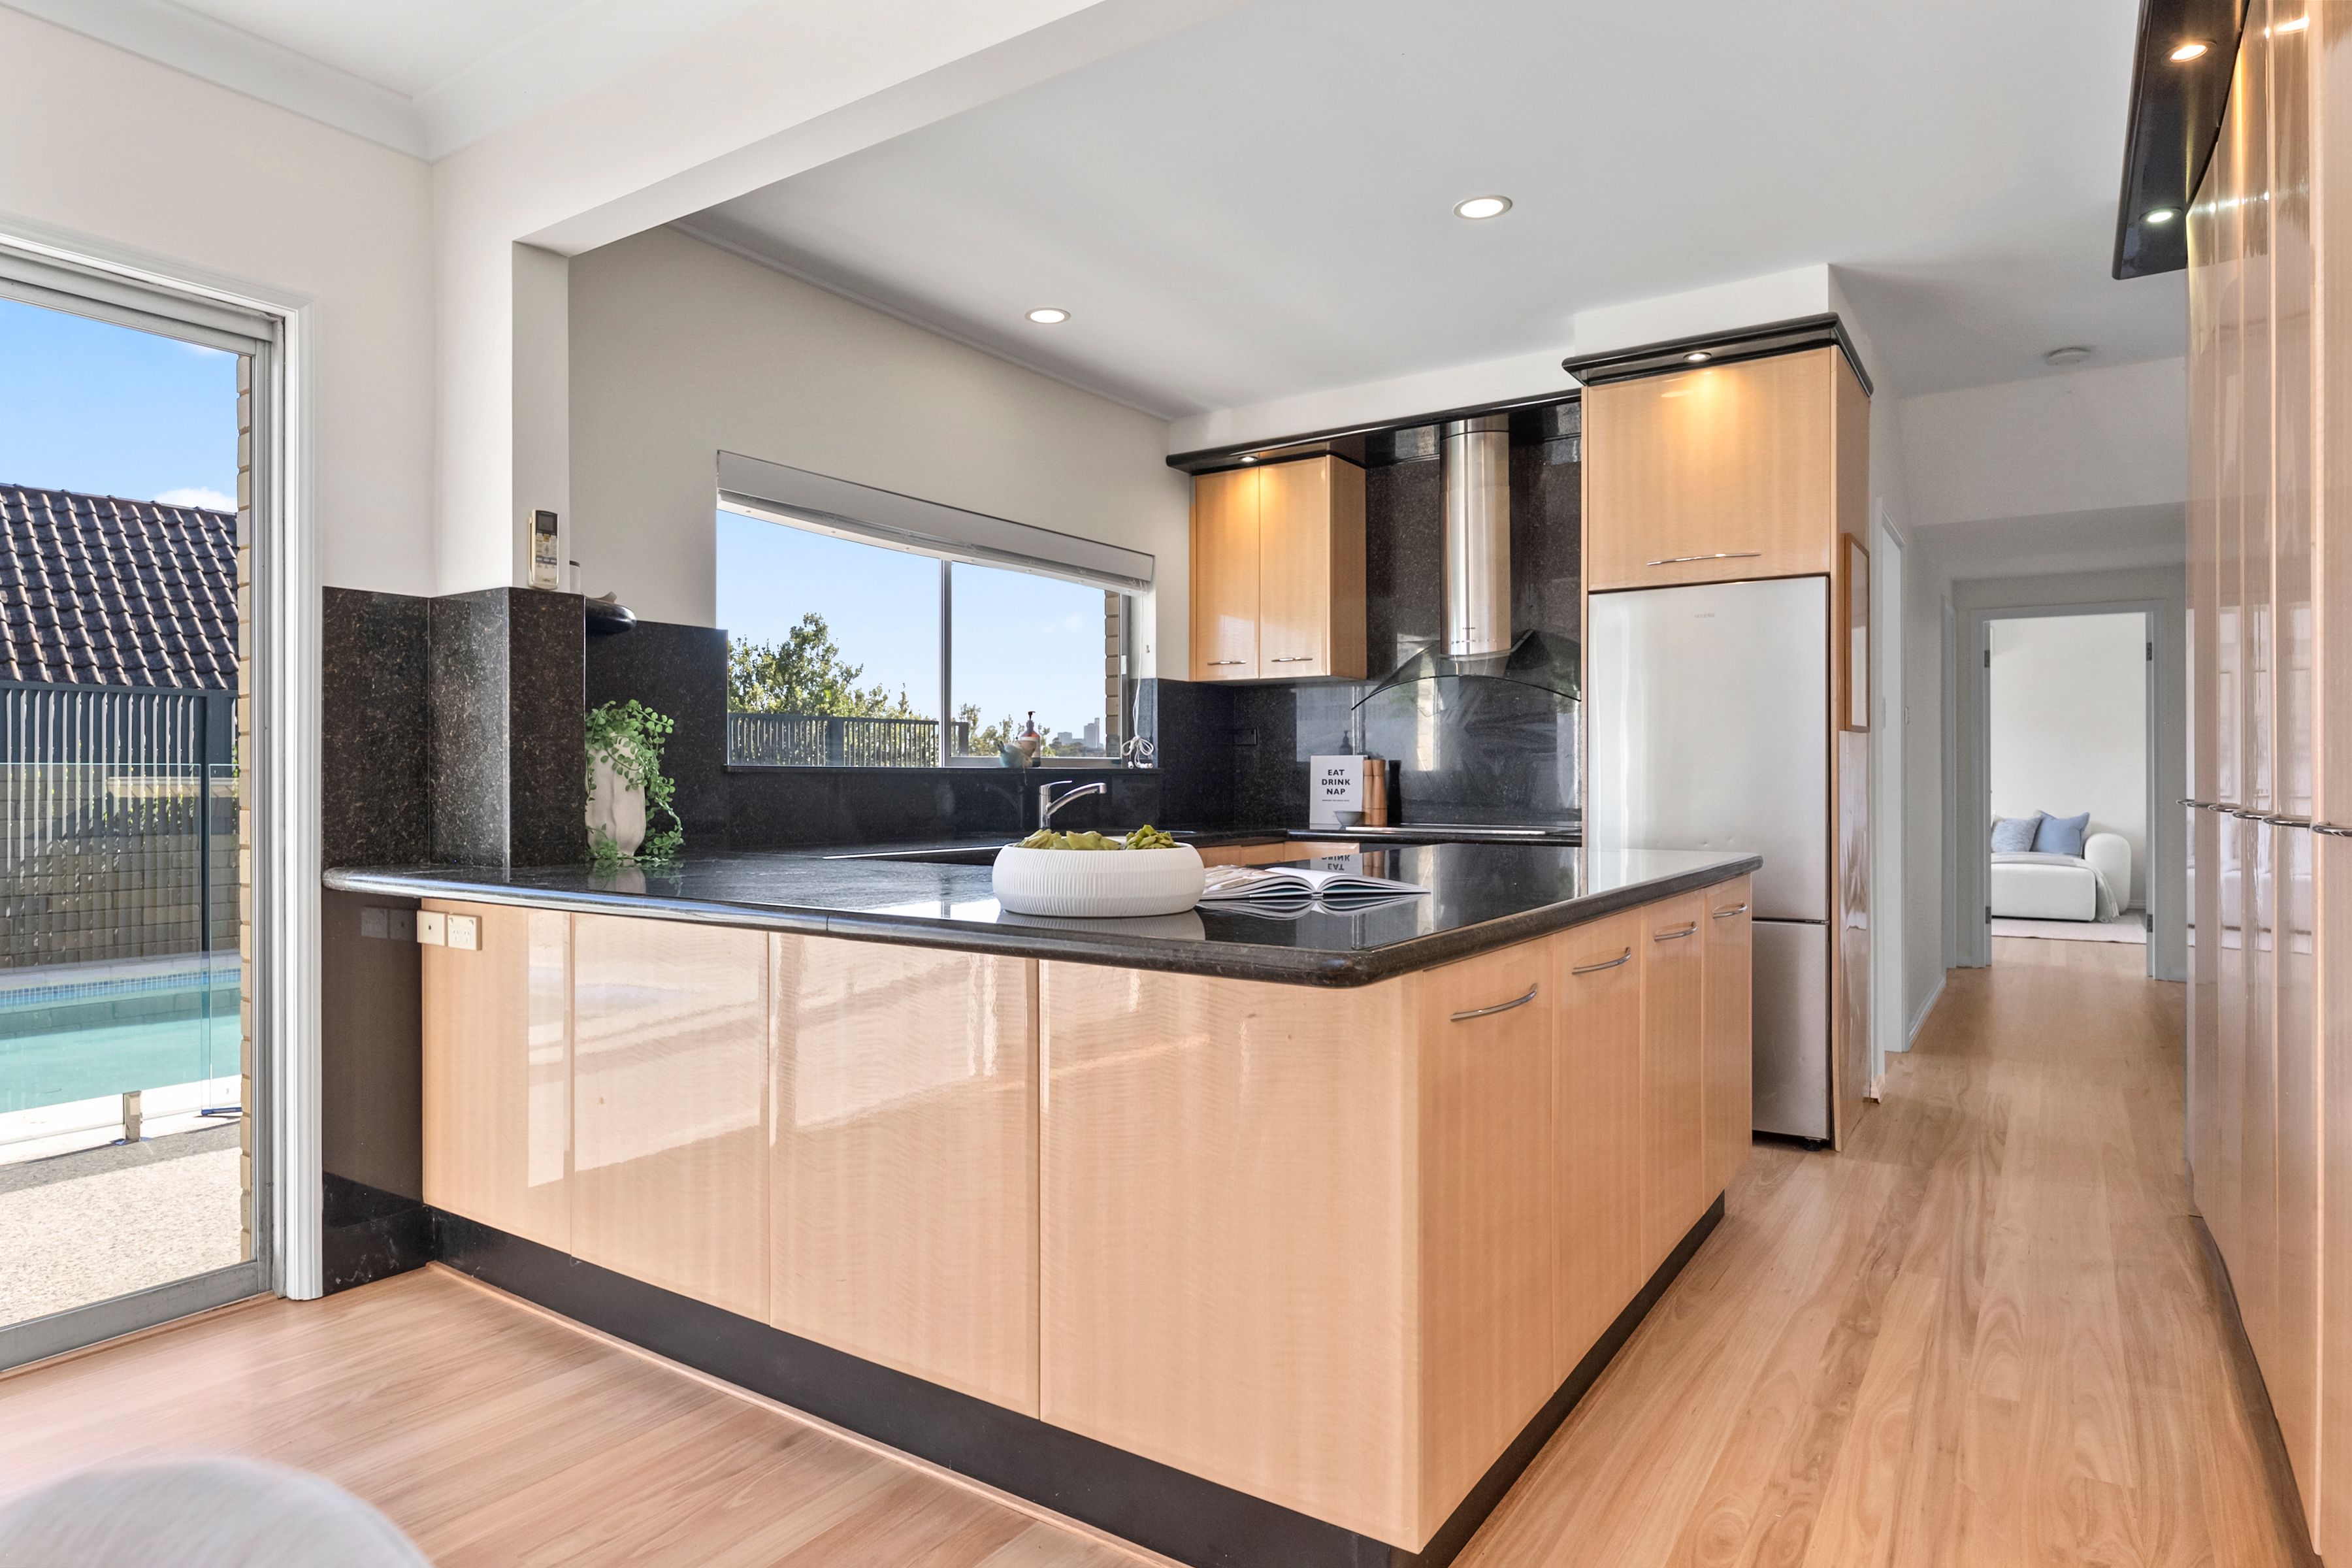
- Central kitchen with stone benchtops, extensive pantry storage
- 80cm ILVE oven, Miele electric cooktop, Electrolux dishwasher
- Family living extends outdoors, renovated bathrooms and laundry
- Primary suite with a large walk-in wardrobe, private balcony
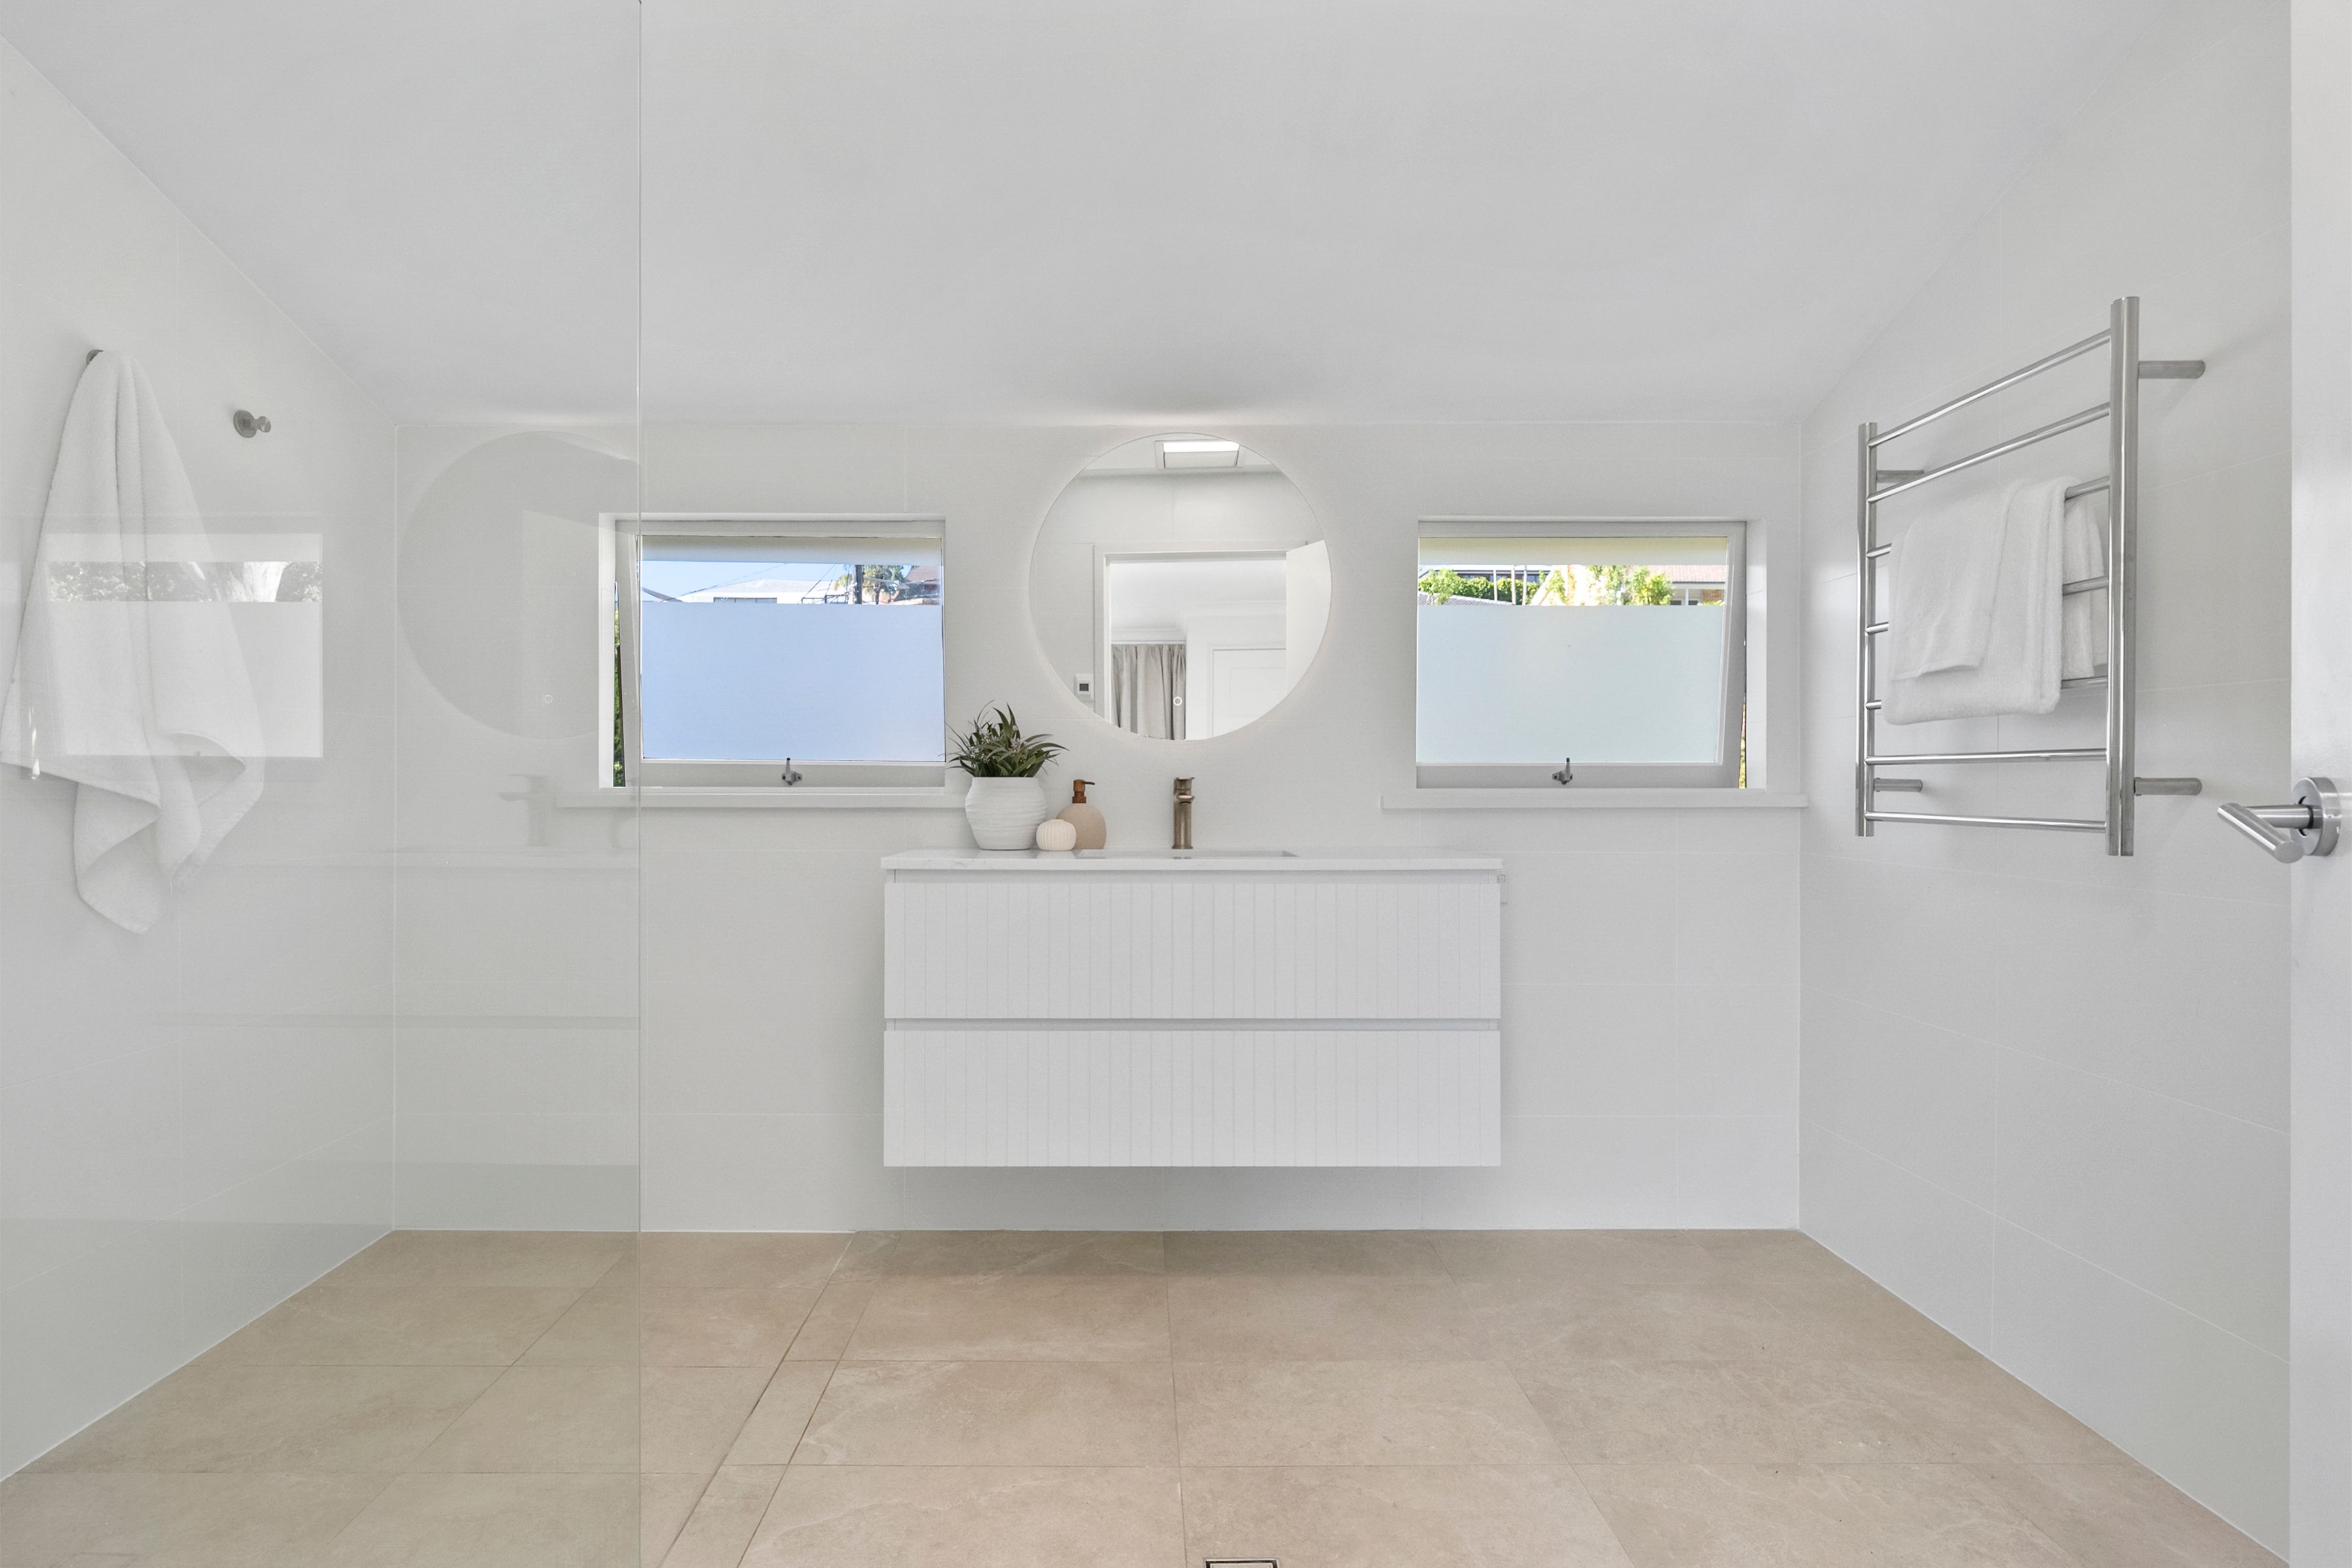
- Ensuite with under-floor heating, towel warmer, heat lamp, LED mirror, rain shower
- Large secondary bedrooms with built-in wardrobes
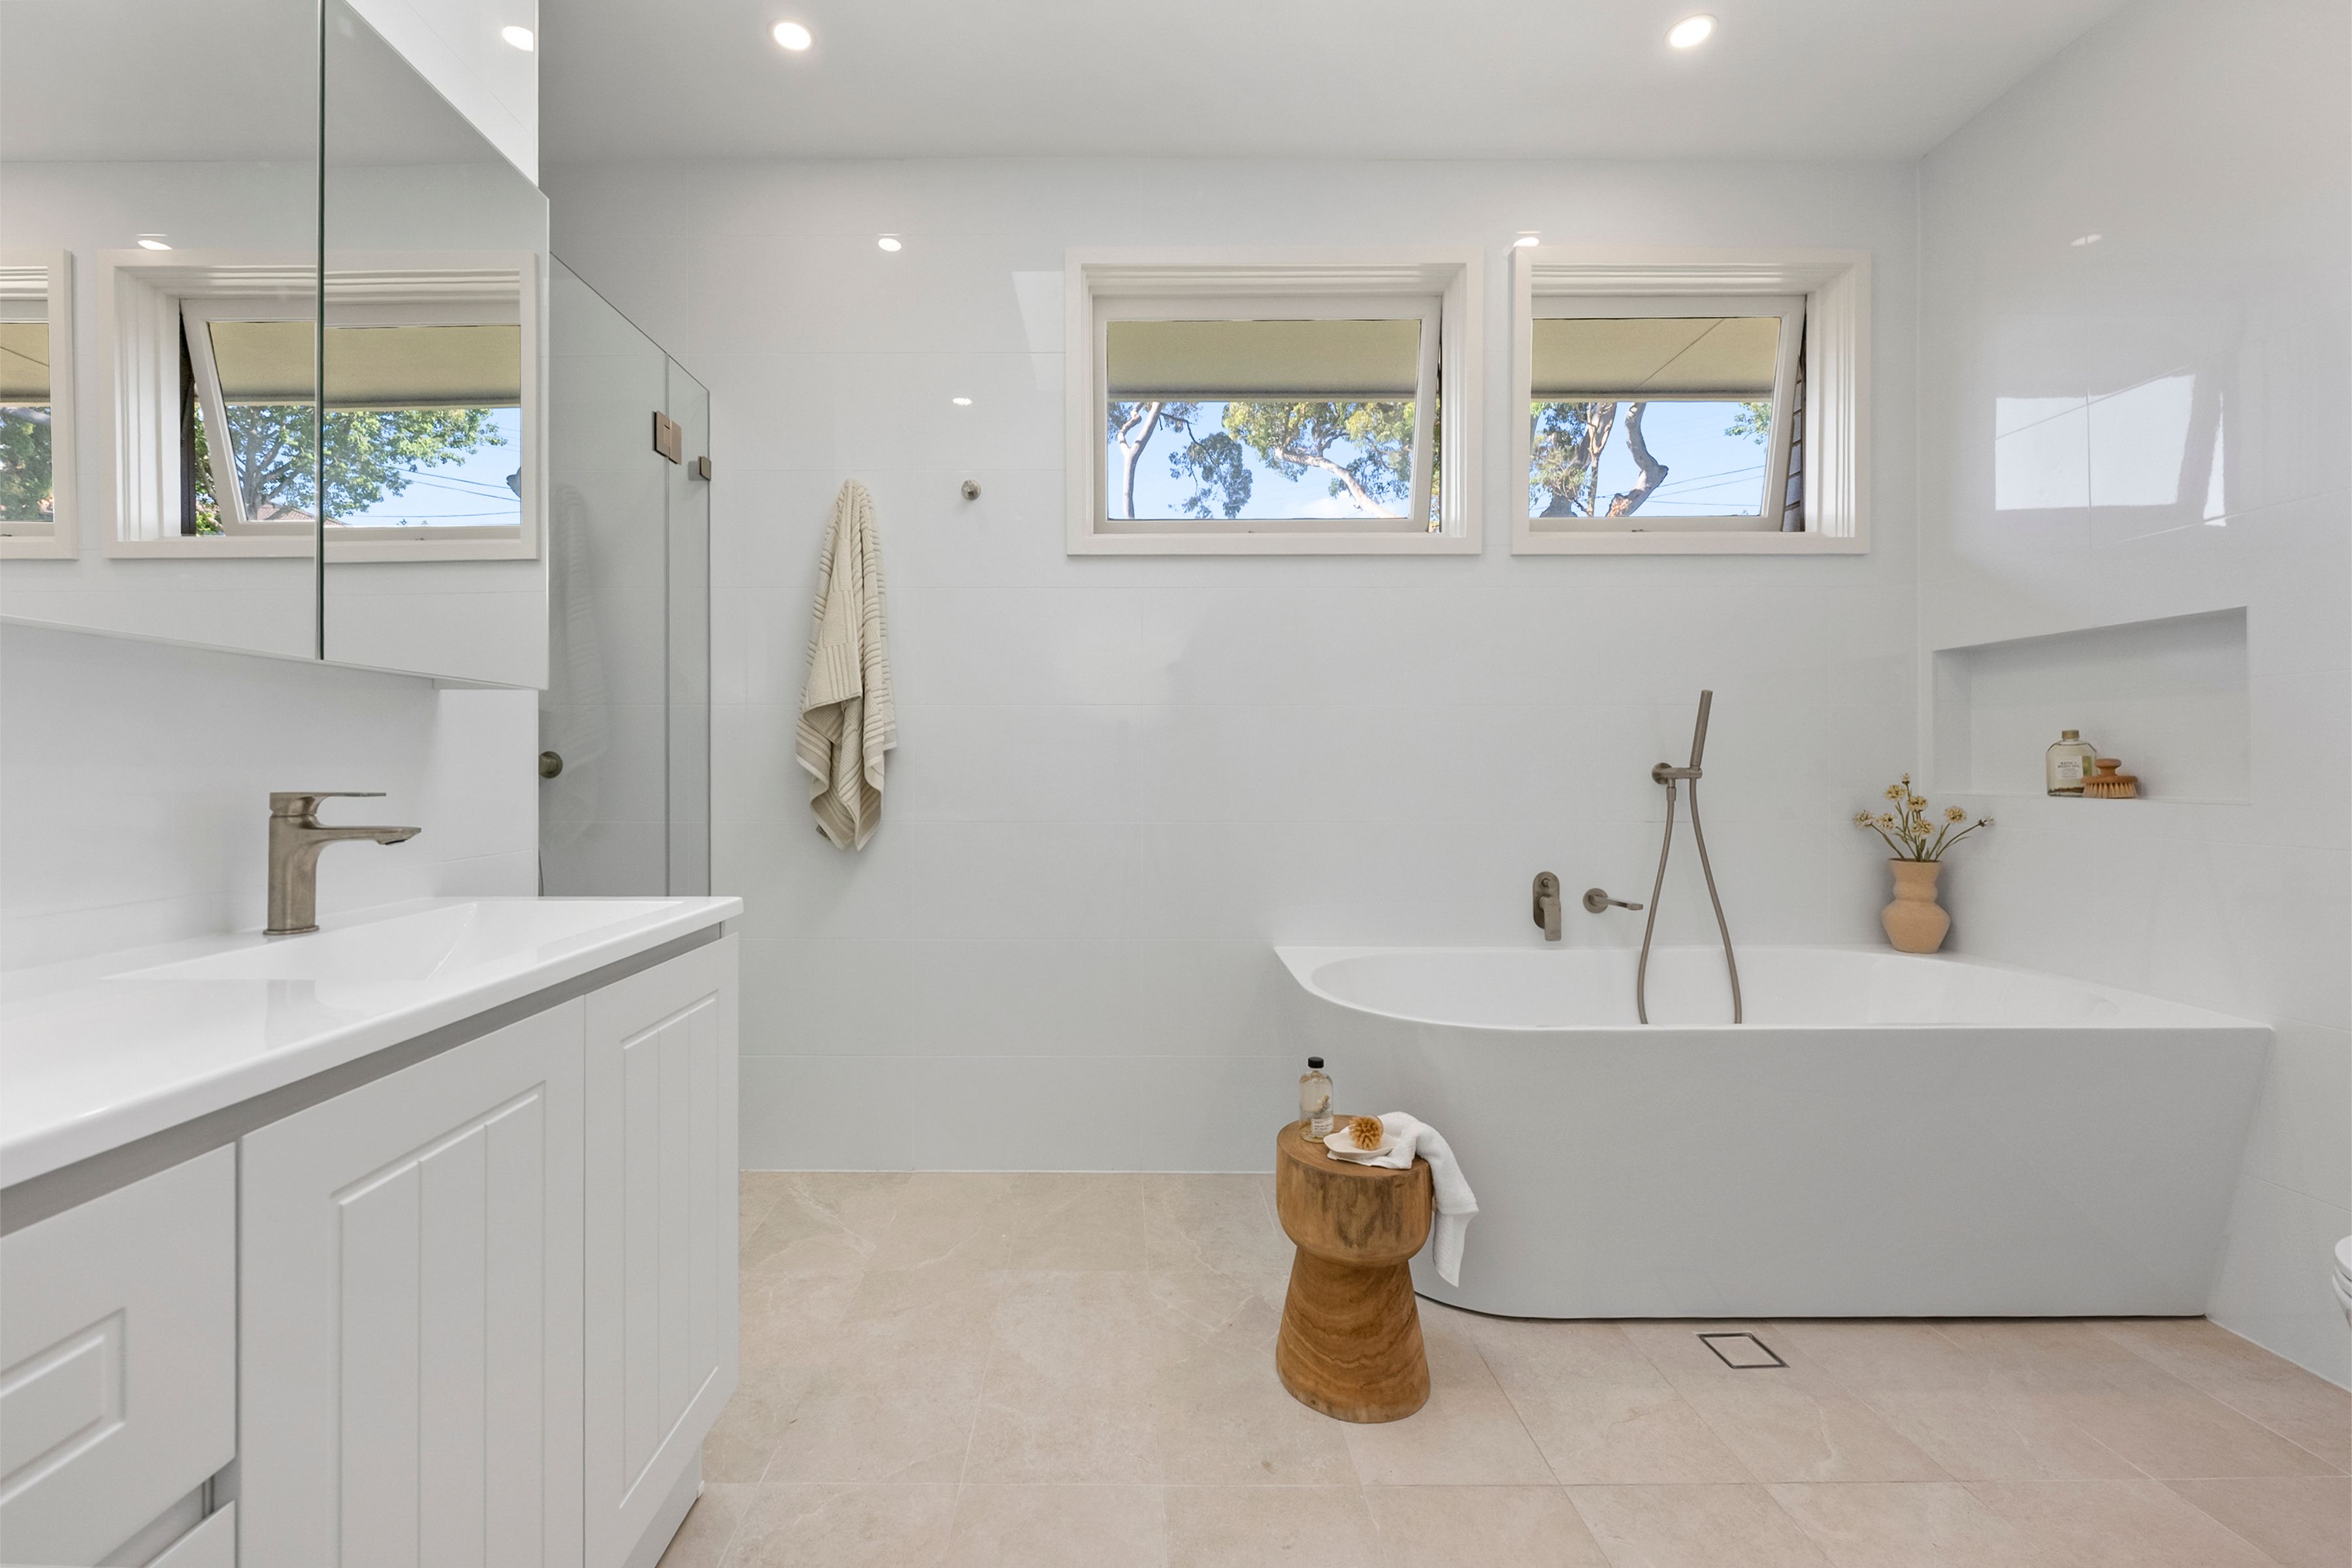
- Full suite main bathroom with Velux skylight, ground floor bedroom and bathroom
- Generous storage throughout home, double garage with automatic door, loft storage and internal access
External Features:
- North-facing parcel, views reaching from Chatswood to the city over Middle Harbour waterways
- Newly refurbished solar-heated saltwater pool, approximately 12 metres, with new tiles and coping
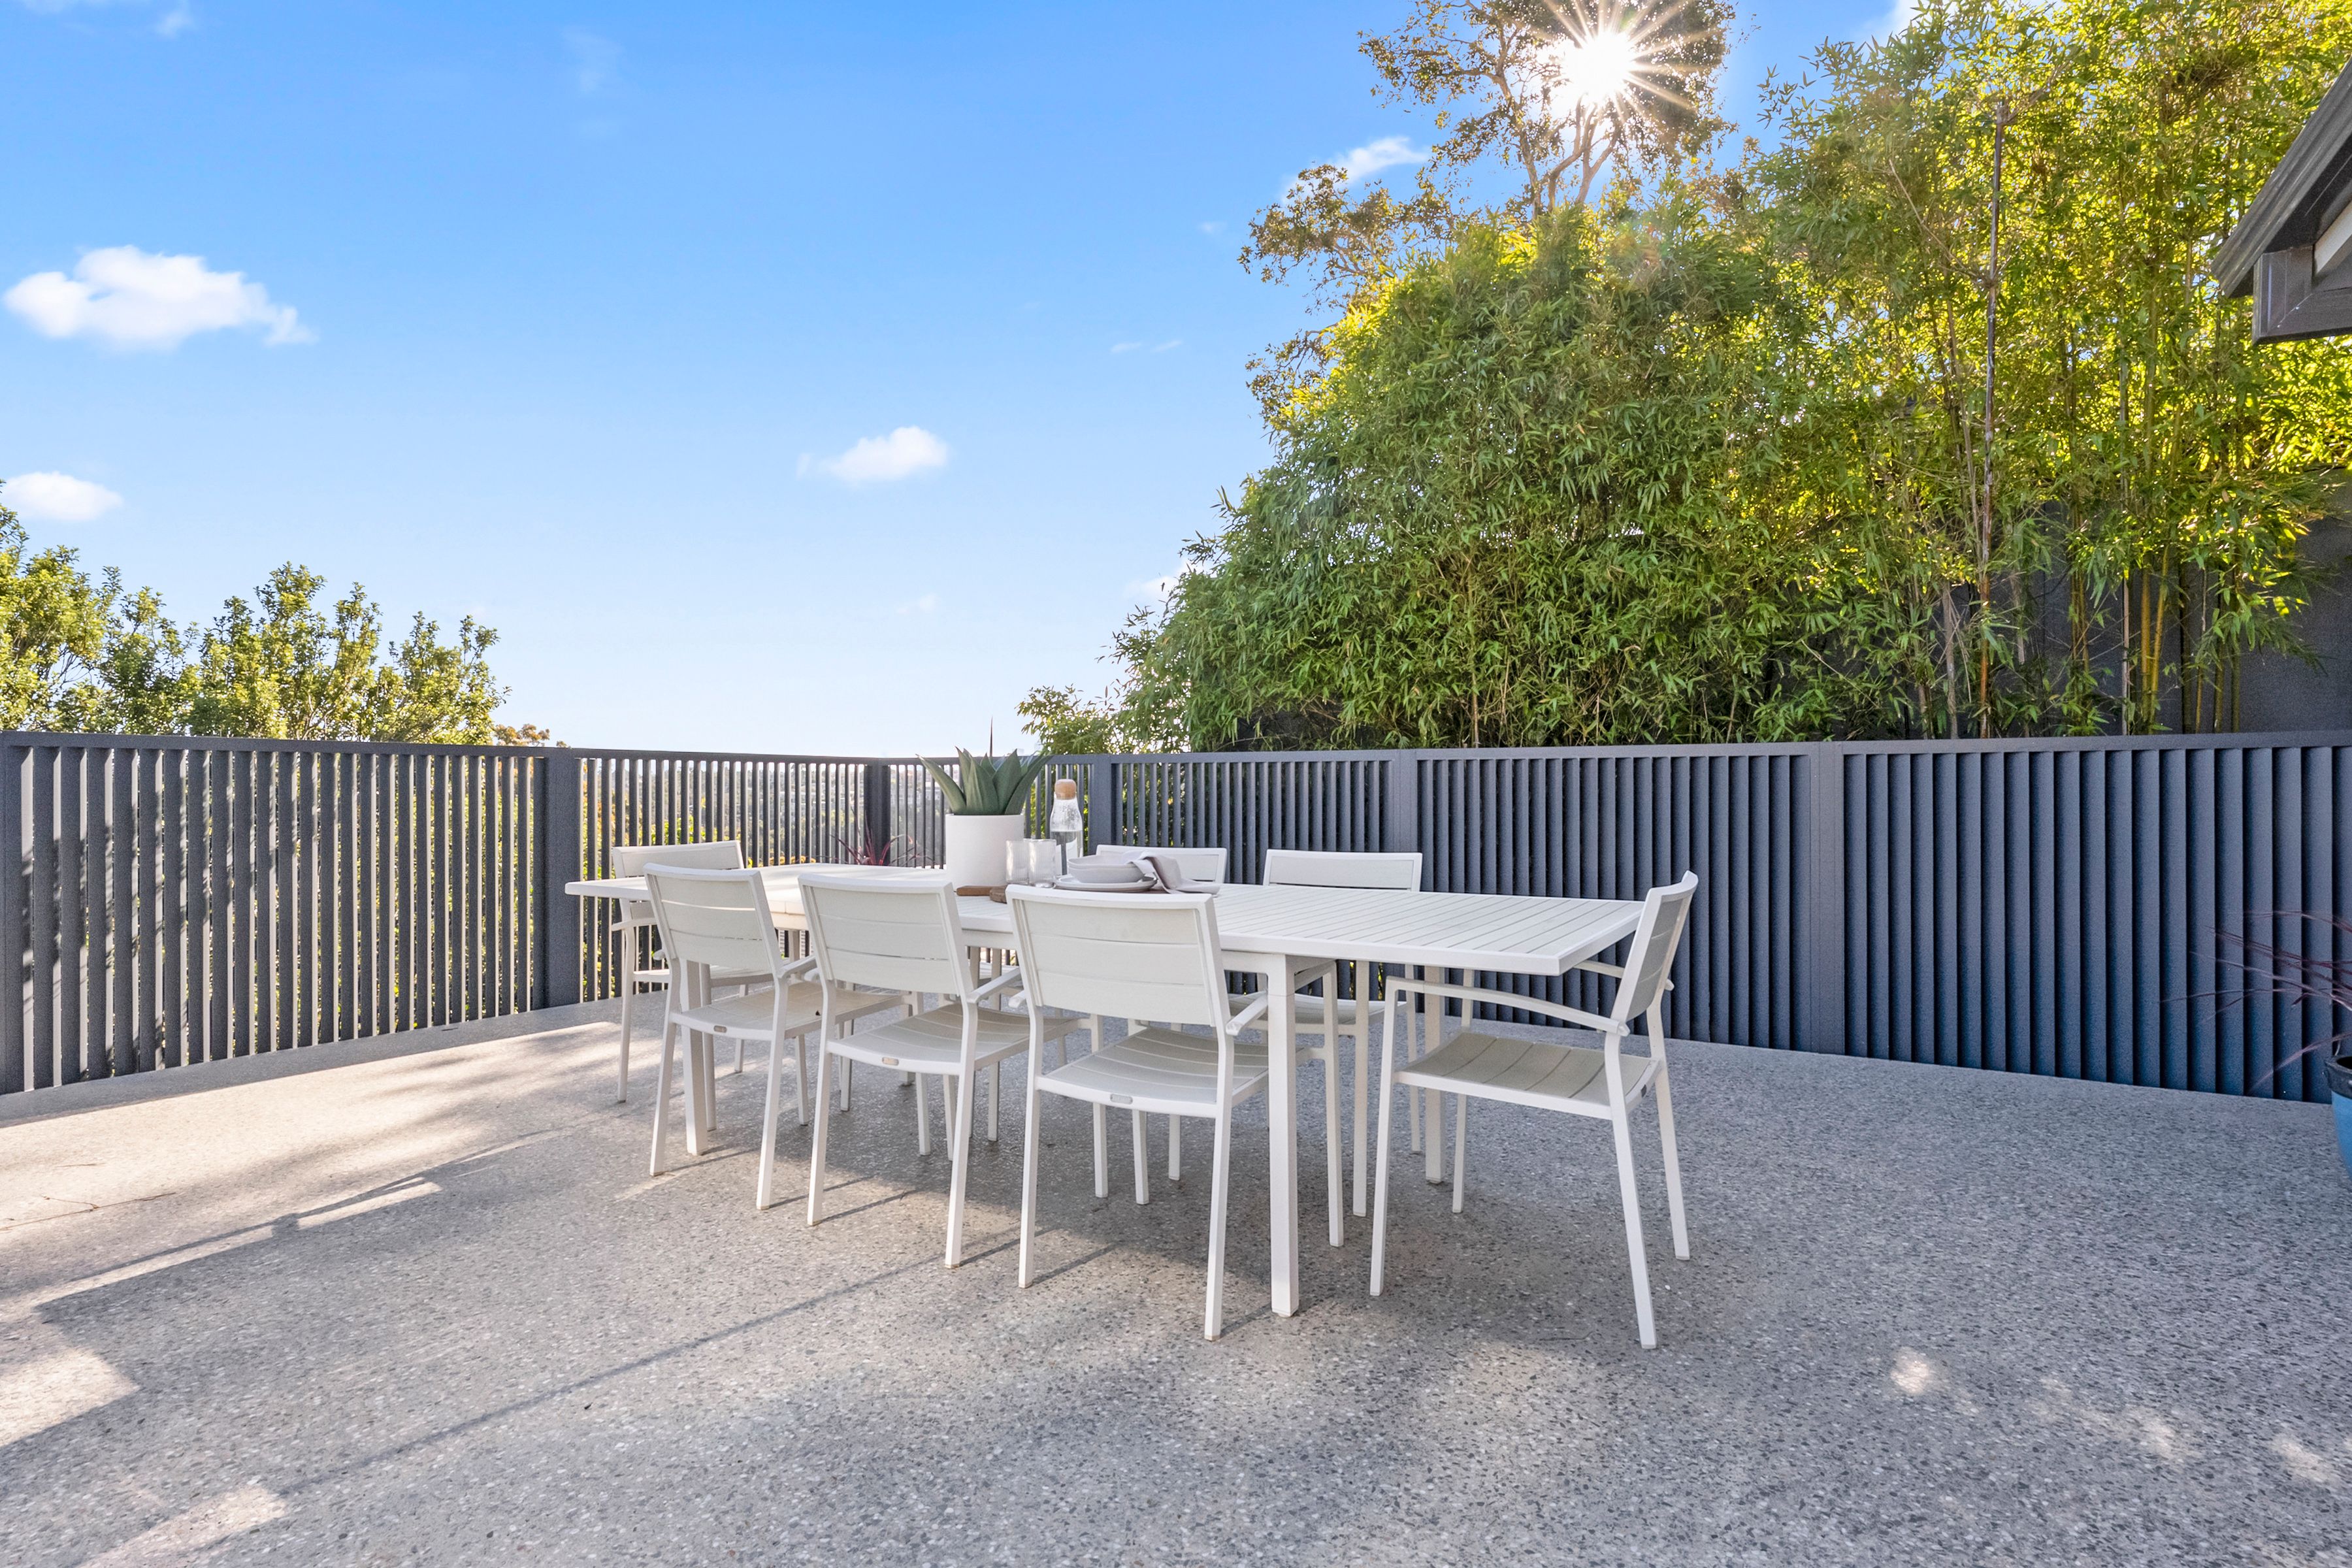
- Renovated entertaining deck with new concrete, weatherproof under-deck storage
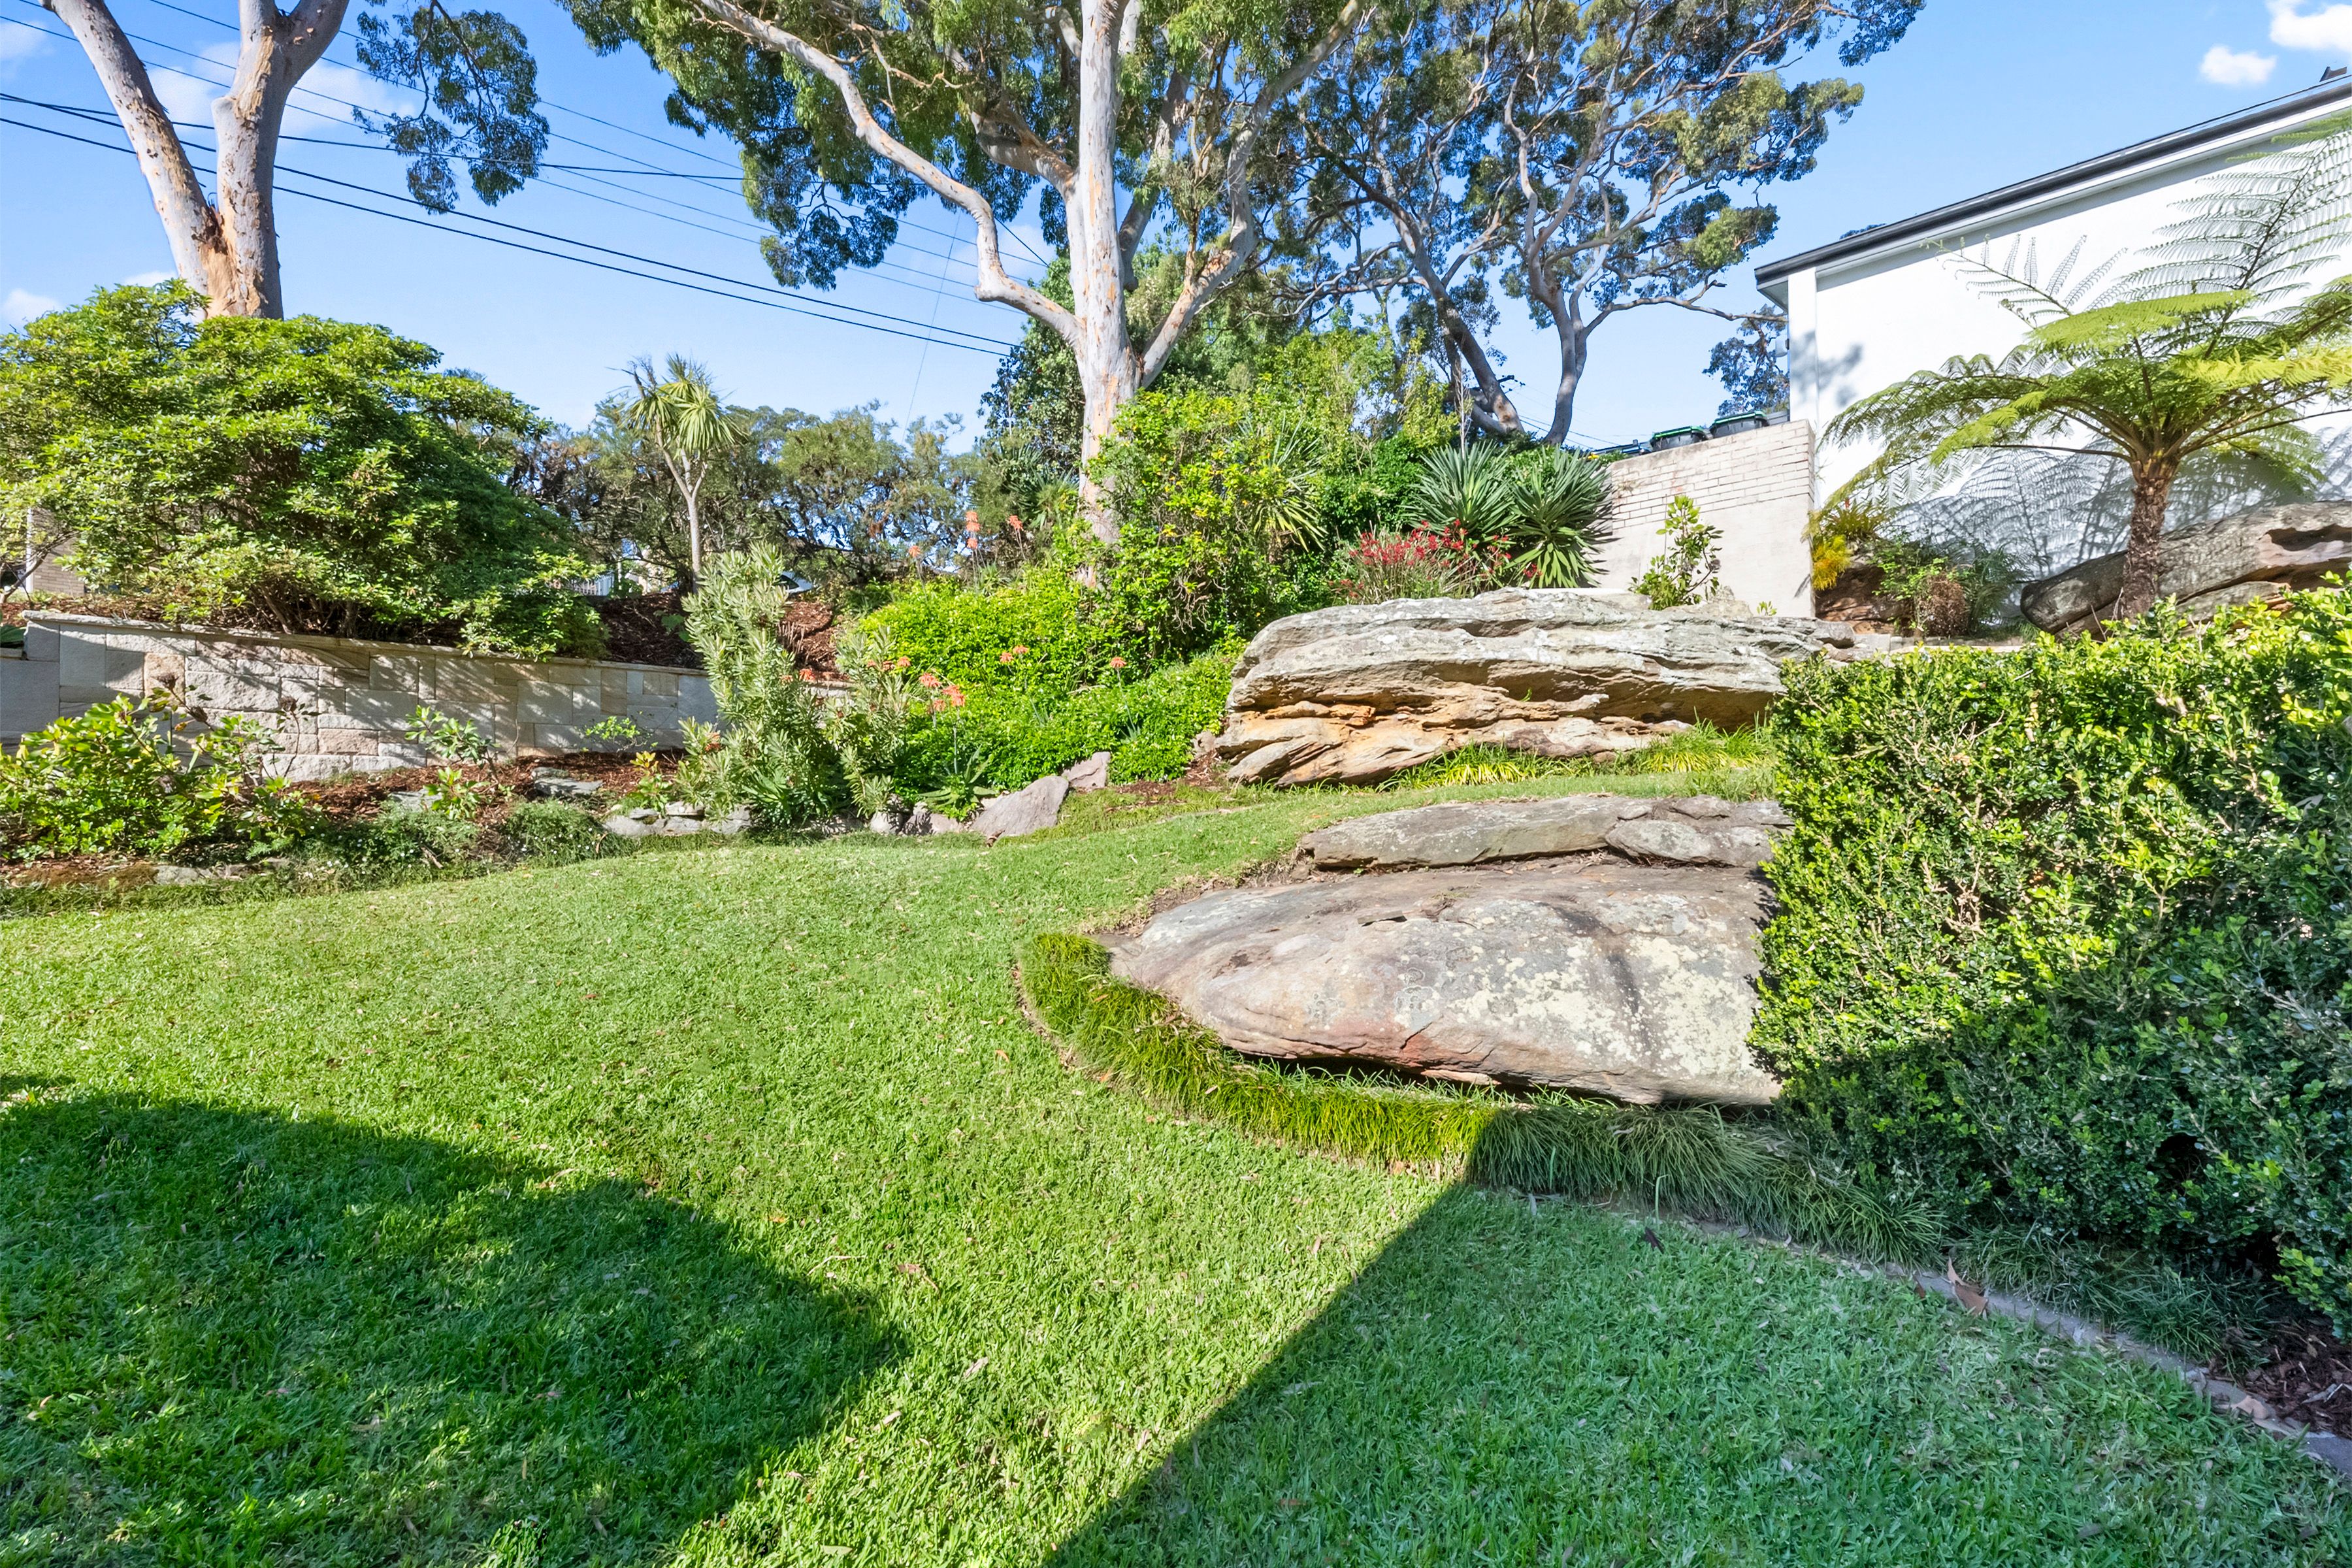
- Beautifully landscaped frontage with sandstone retaining walls and water fountain
- Trailer storage beside driveway, solar panels
Location Benefits:
• 700m to Killarney Heights Public School
• 700m to Killarney Heights shops
• 700m to 273, 278 bus services to Forestville, Chatswood, City
• 900m to fishing at Flat Rock Beach
• 1.2km to Killarney Heights High School
• Easy access to Davidson Park Picnic Area and Boat Ramp
• Approx. 20 minutes to Chatswood and Manly
• Convenient to Roseville College, Mercy Catholic College, St Pius X College, Forestville Montessori School, Glenaeon Rudolf Steiner School, John Colet School, Covenant Christian School, Northern Beaches Christian School, Stella Maris College, St Paul's Catholic College, Oxford Falls Grammar
Contact:
Tamara Lawless 0421 277 199
James Leith 0451 008 670
Disclaimer: All information contained herein has been gathered from sources we believe to be reliable. While we have no reason to doubt the accuracy of this information, we cannot guarantee its accuracy or completeness.
2 garage spaces
5
3
Next Steps:
Talk to a mortgage brokerAgents
- Loading...
- Loading...
Loan Market
Loan Market mortgage brokers aren’t owned by a bank, they work for you. With access to over 60 lenders they’ll work with you to find a competitive loan to suit your needs.